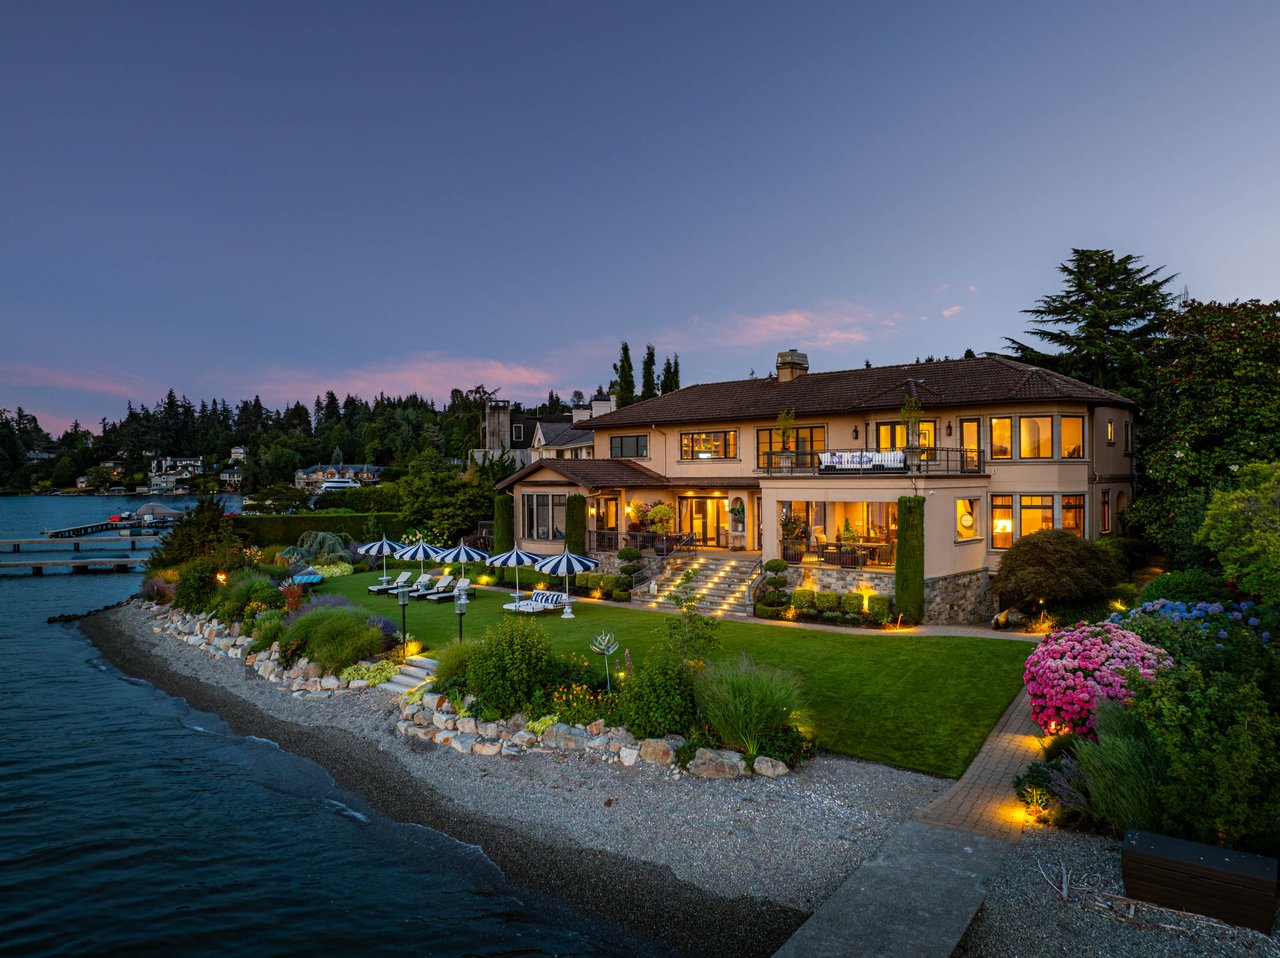
Waterfront home at dusk with a landscaped lawn, stone shoreline, and warm lights.
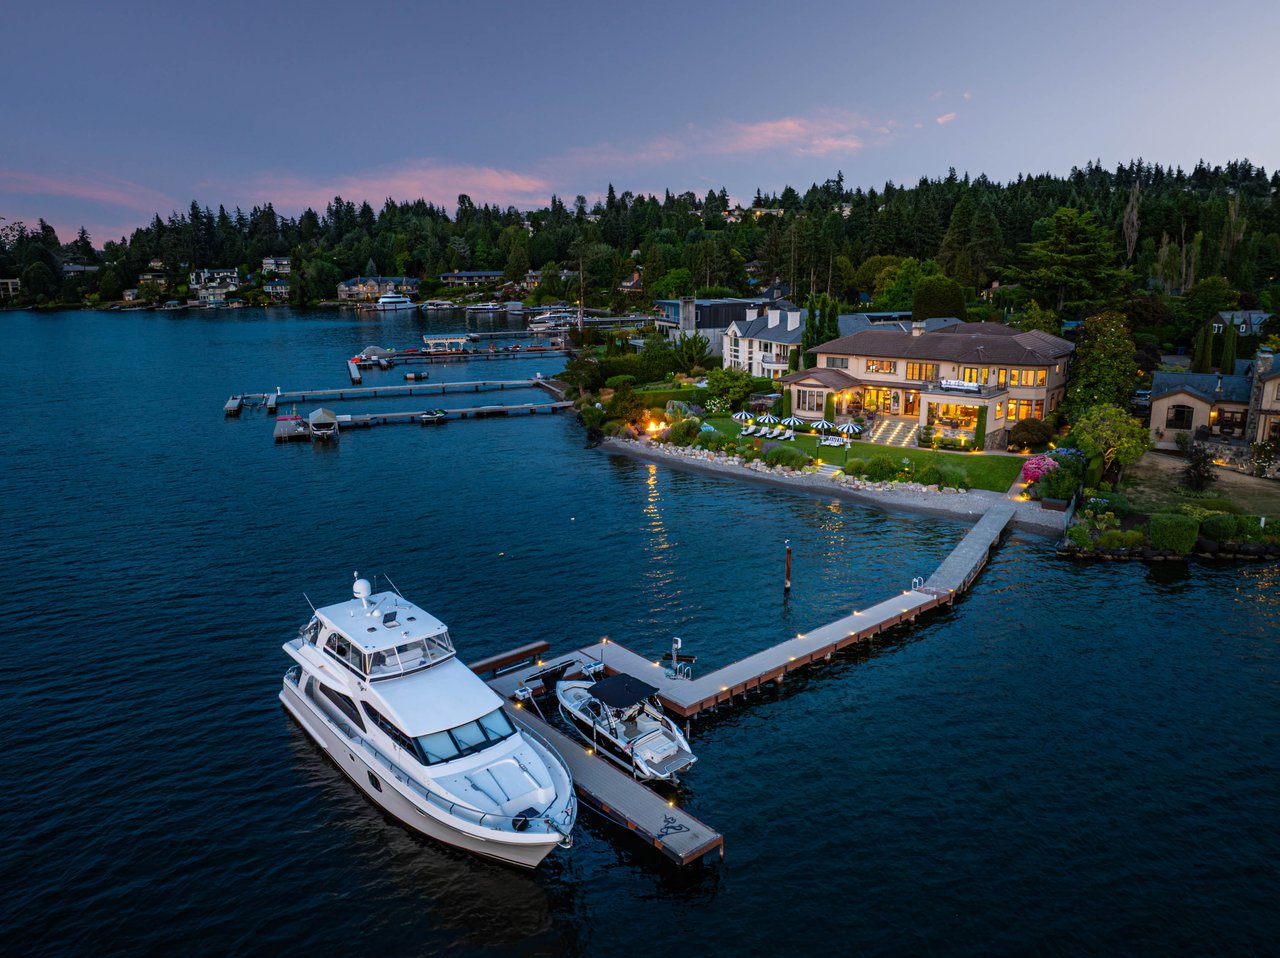
Waterfront home at dusk with illuminated windows, private docks, and boats.
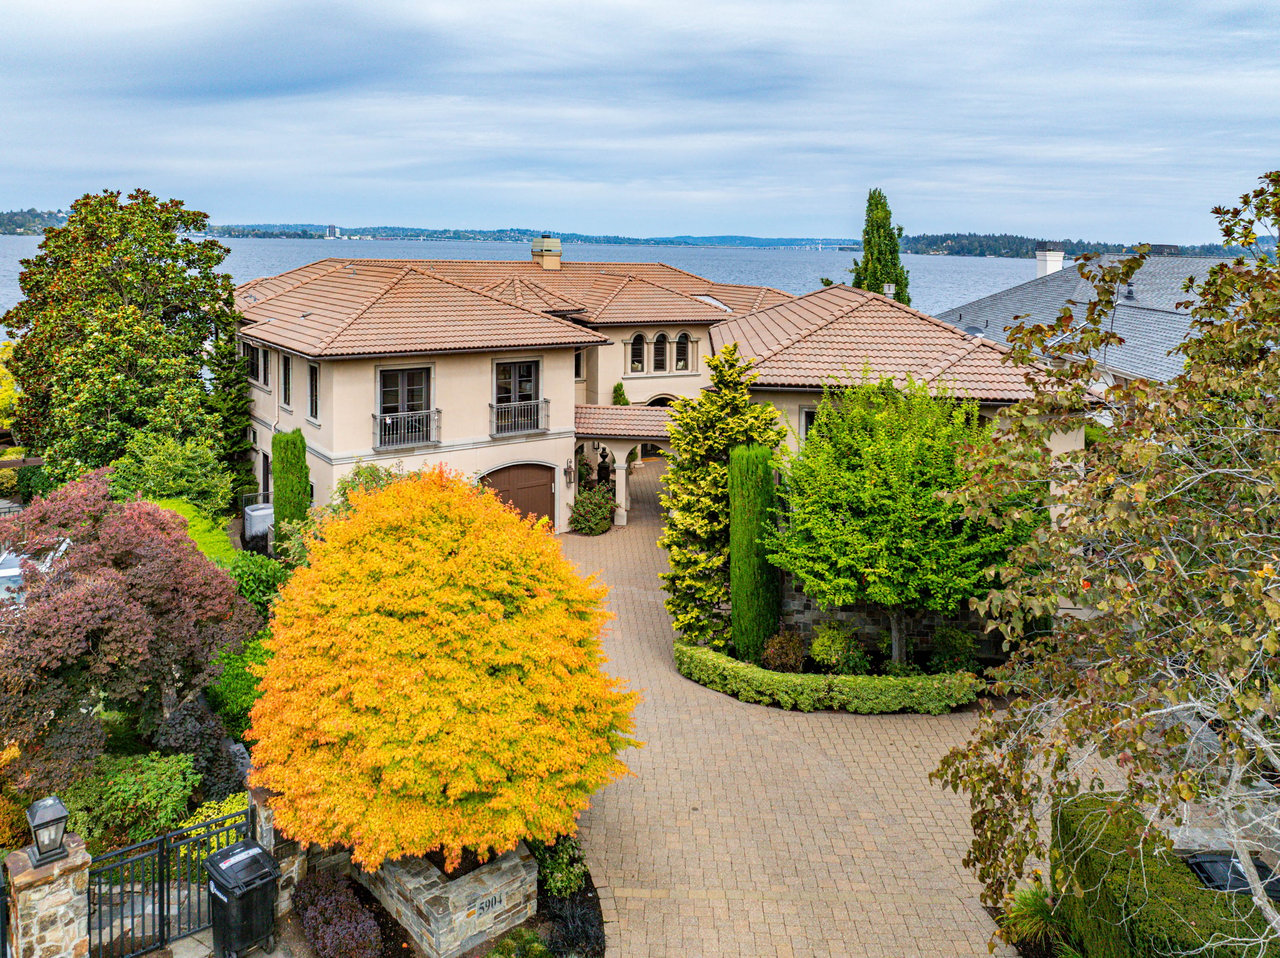
Elevated view of a waterfront home with terracotta roofs and colorful autumn landscaping.
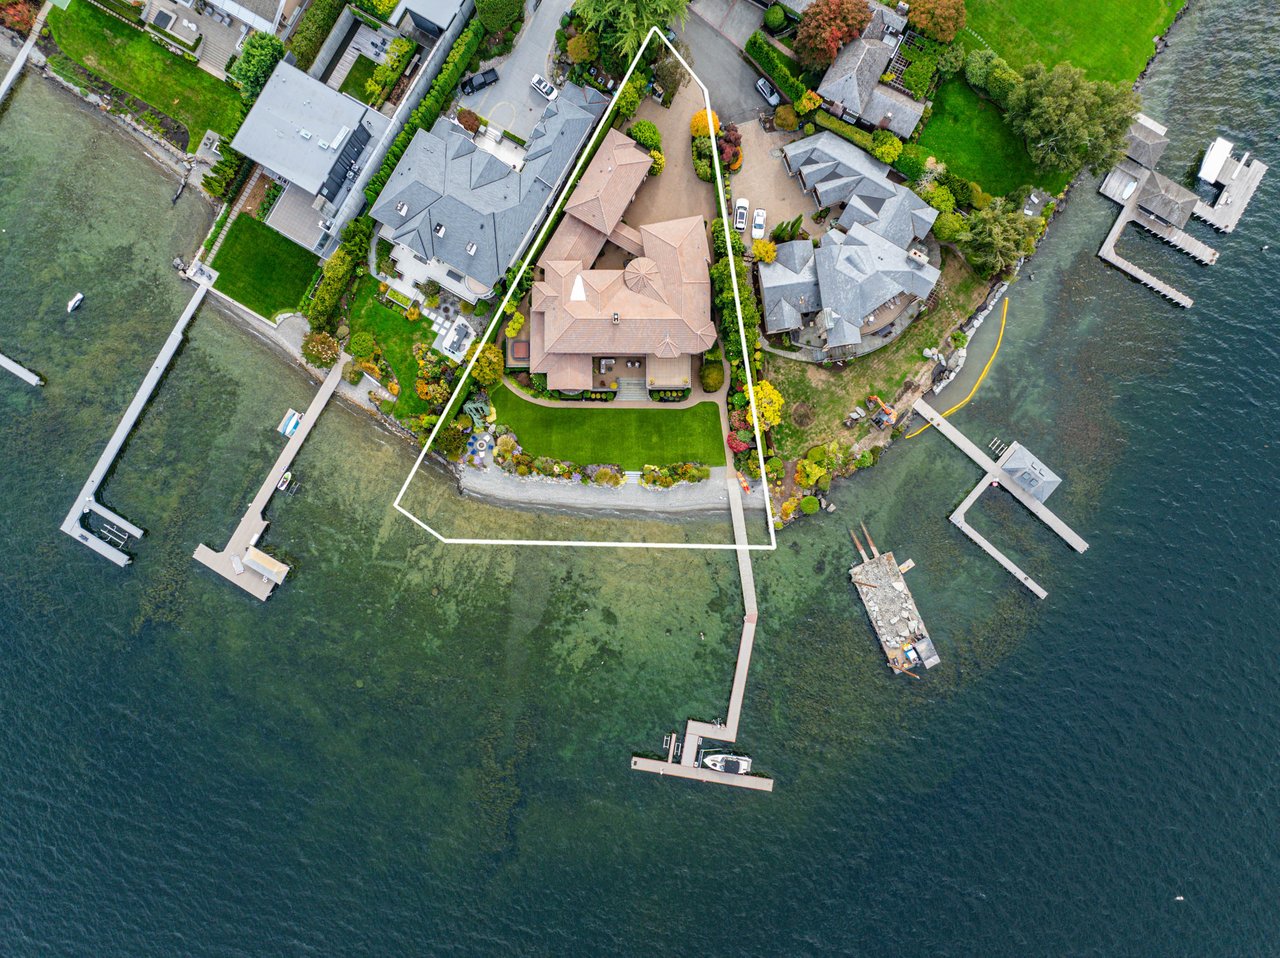
Waterfront home with a landscaped lawn, outlined property boundary, and private docks.
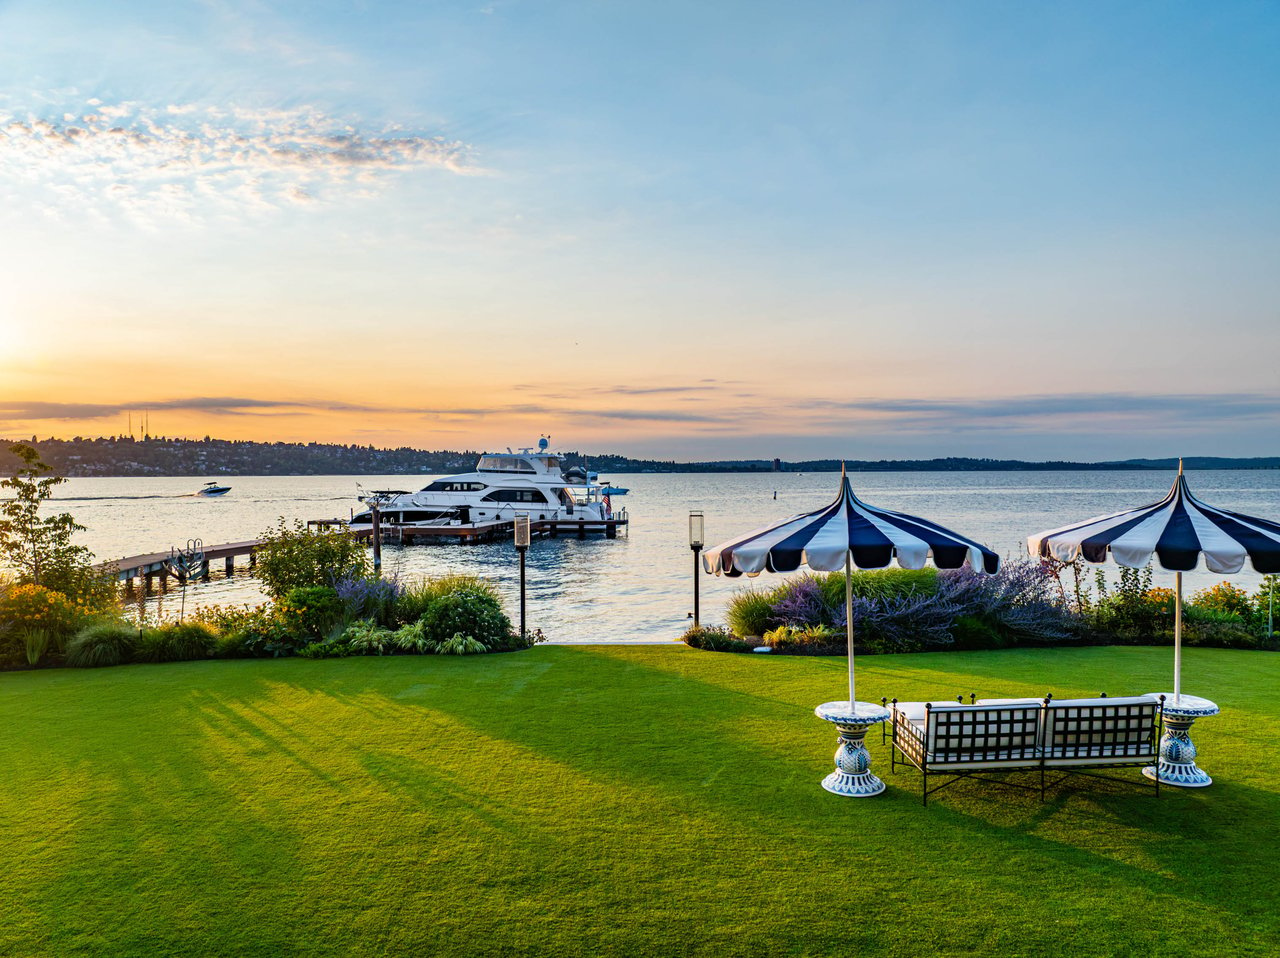
Waterfront lawn with striped parasols and a bench overlooking a docked yacht at sunset.
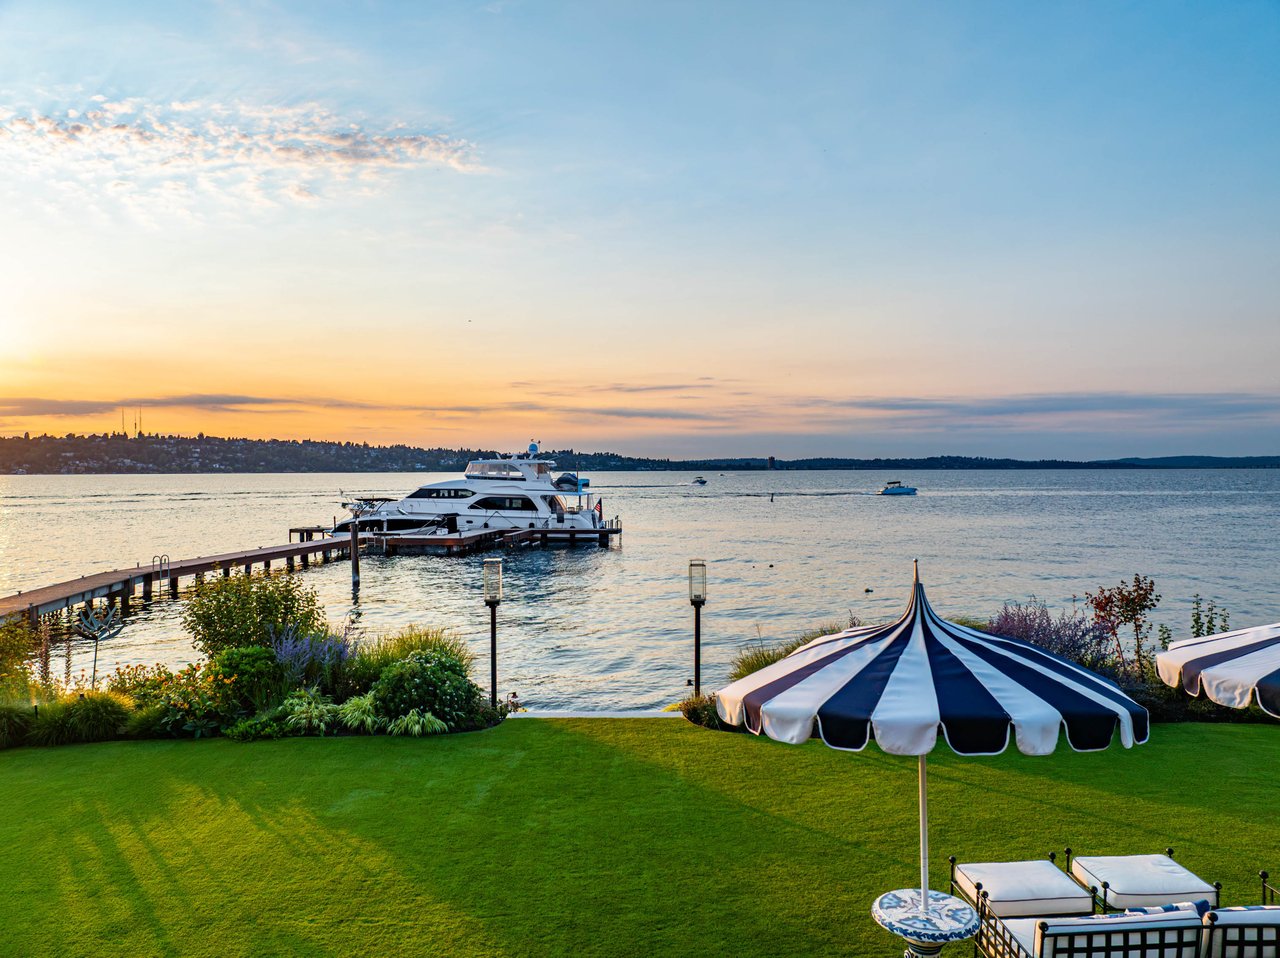
Waterfront lawn and docked yacht beneath a striped patio umbrella at sunset.
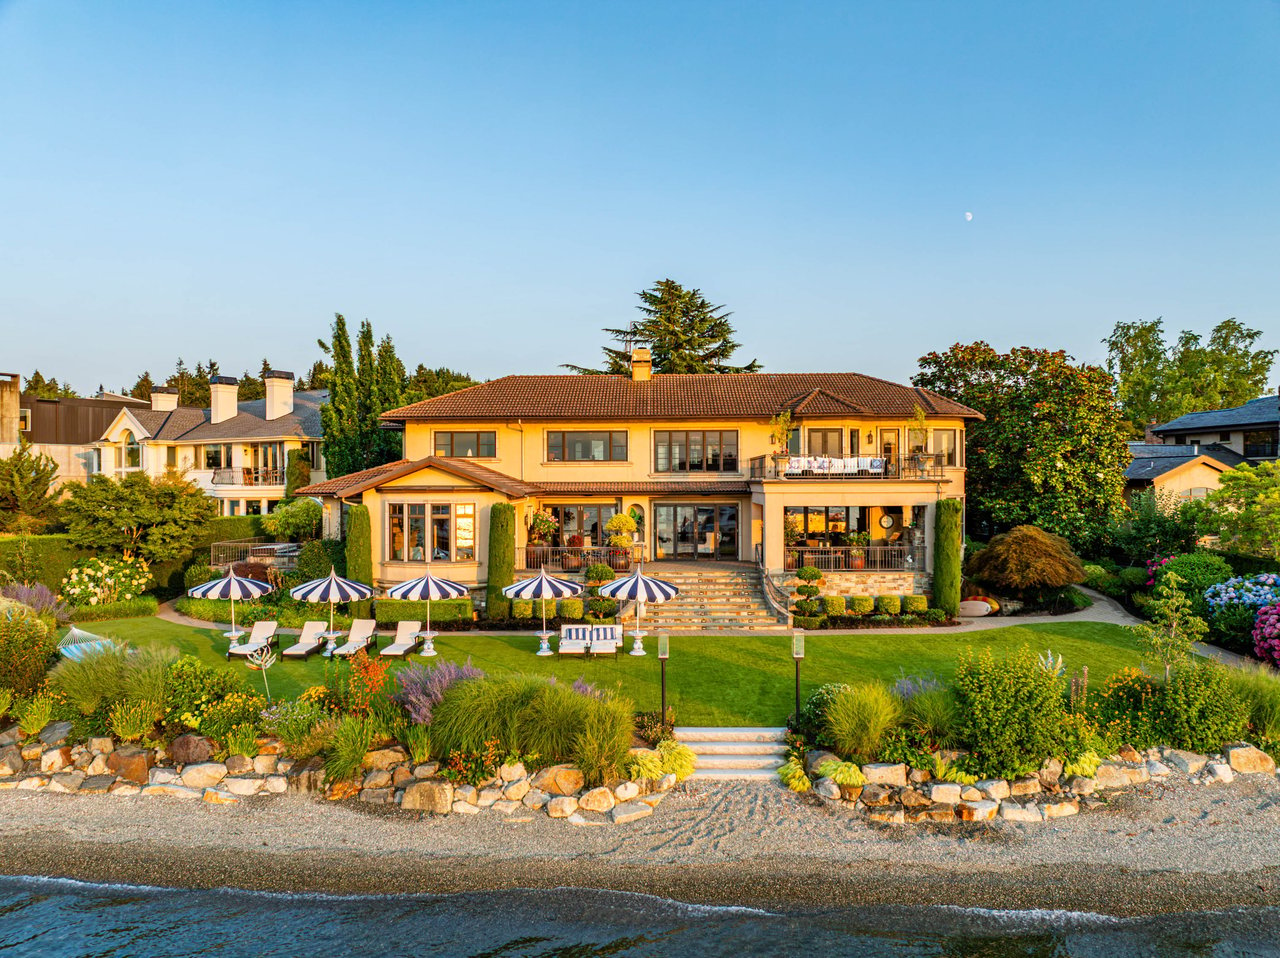
Waterfront home with a broad lawn, landscaped shoreline, and patio umbrellas.
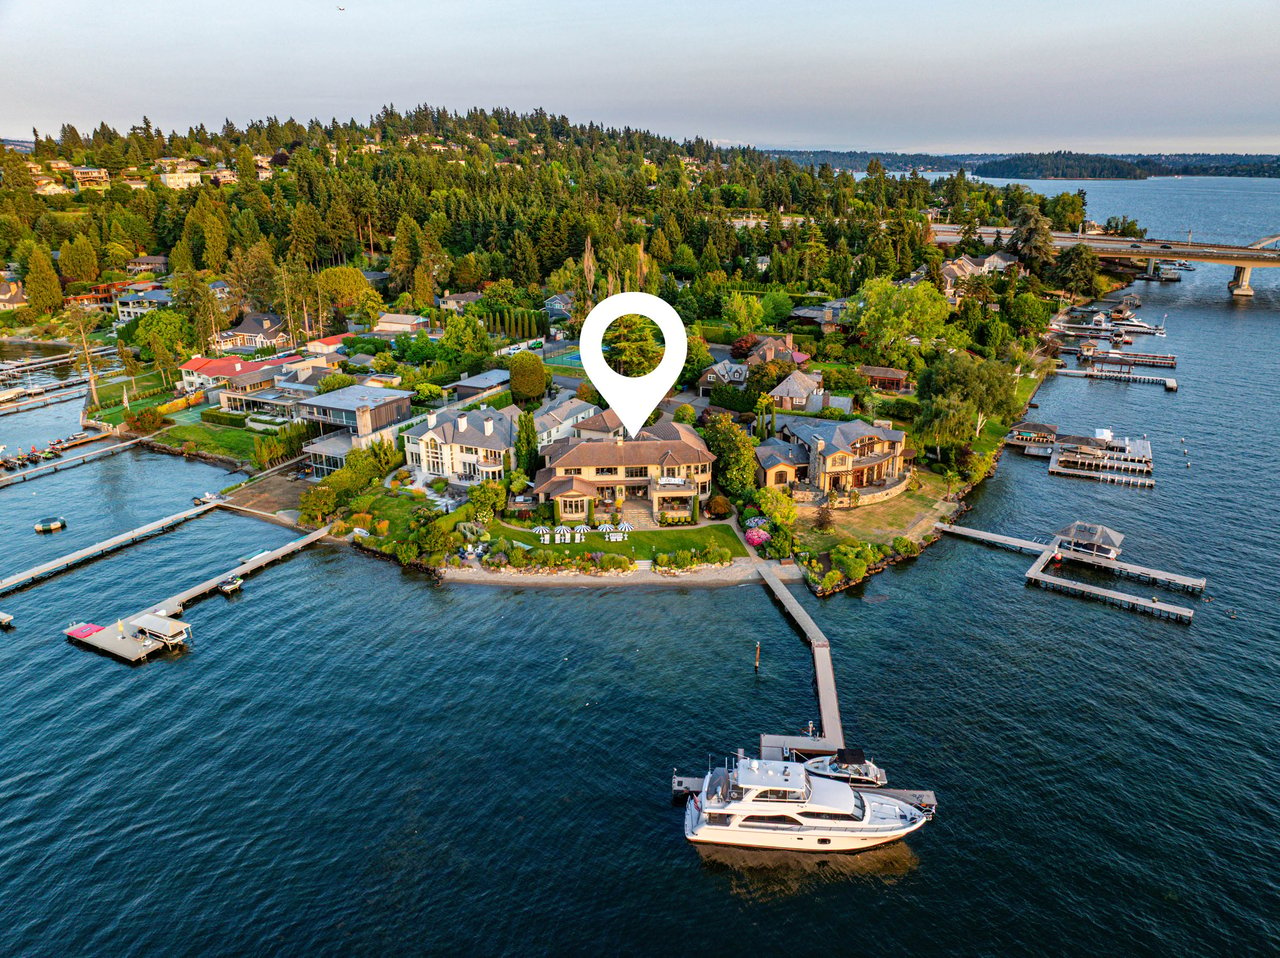
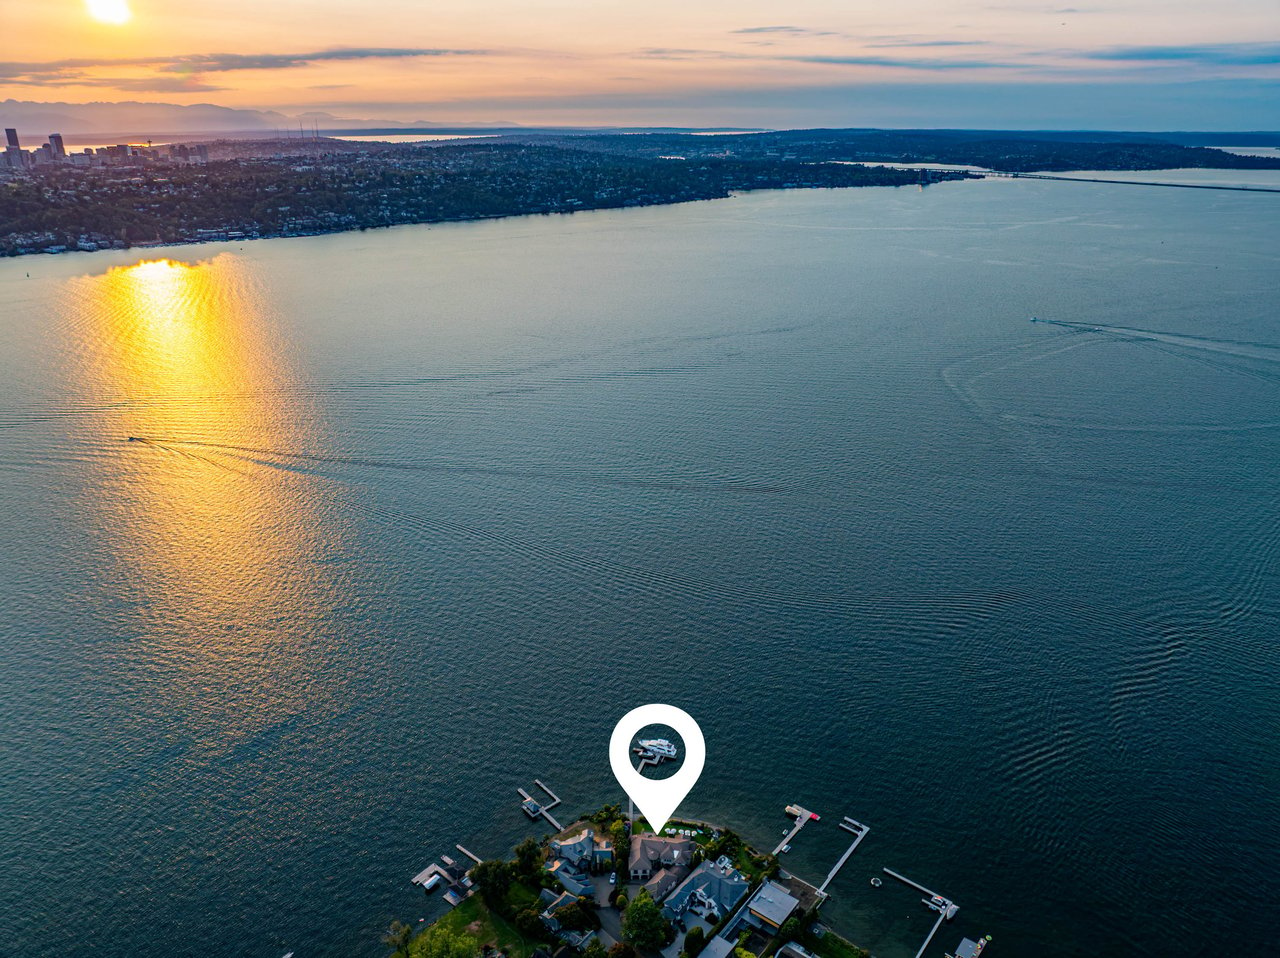
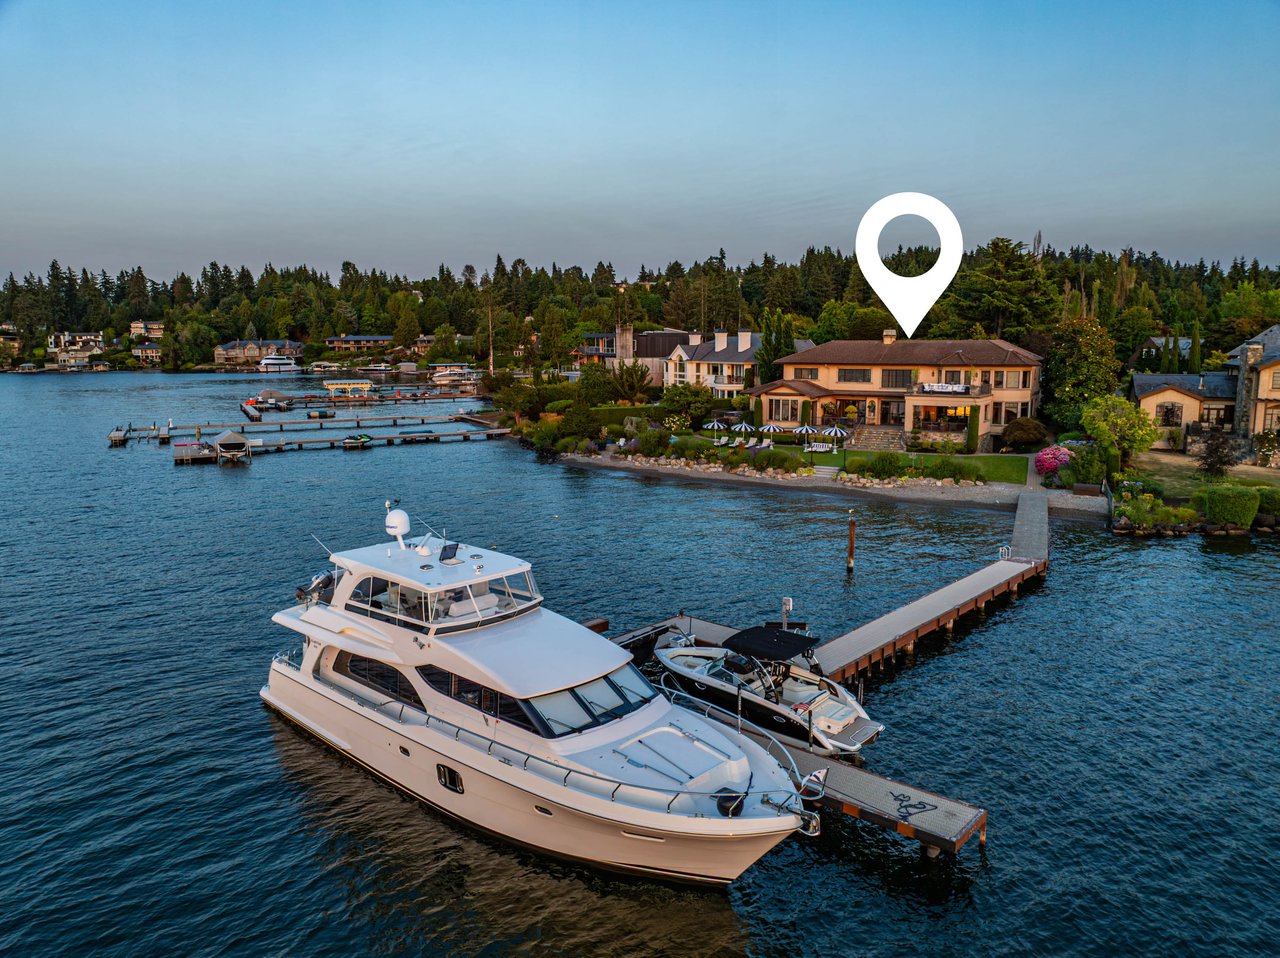
Waterfront home with landscaped grounds and dock, marked by a location pin beside a moored yacht.
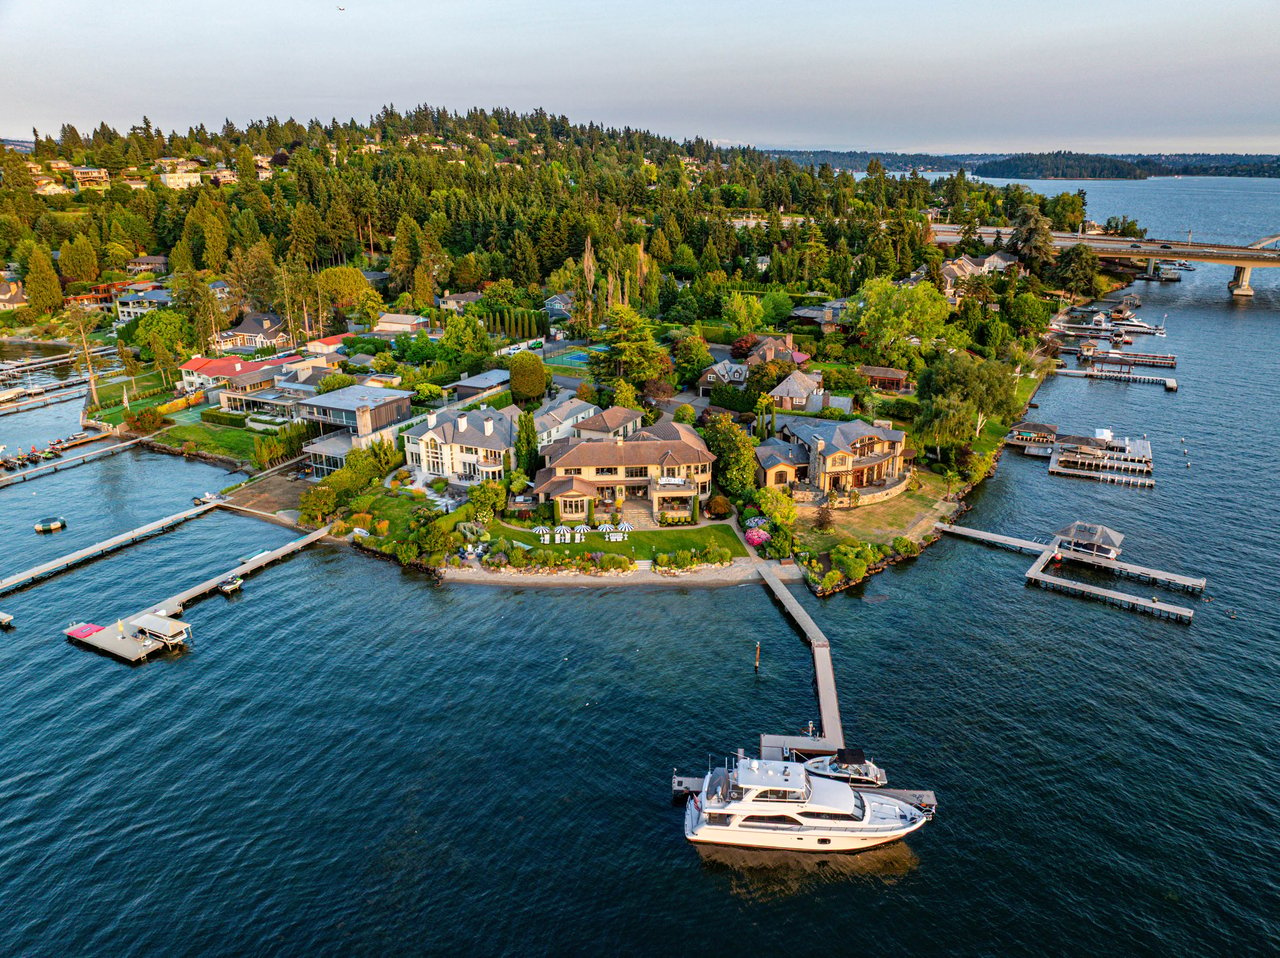
Aerial view of waterfront homes with private docks and a yacht on the water.
Waterfront homes and docks on Mercer Island, with Lake Washington and Seattle’s skyline at sunset.
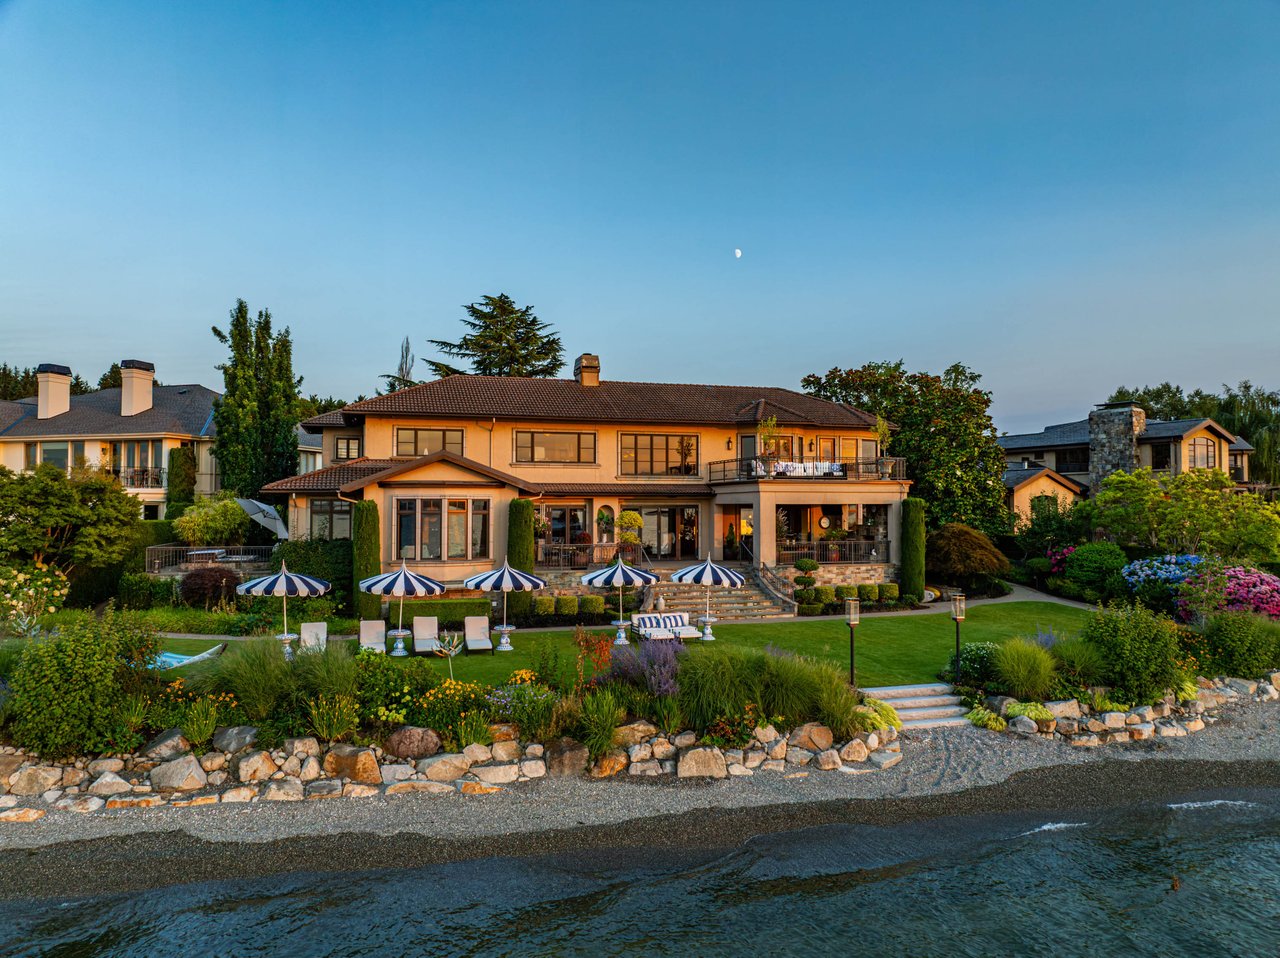
Two-story waterfront home with landscaped garden, patio umbrellas, and a stone shoreline.
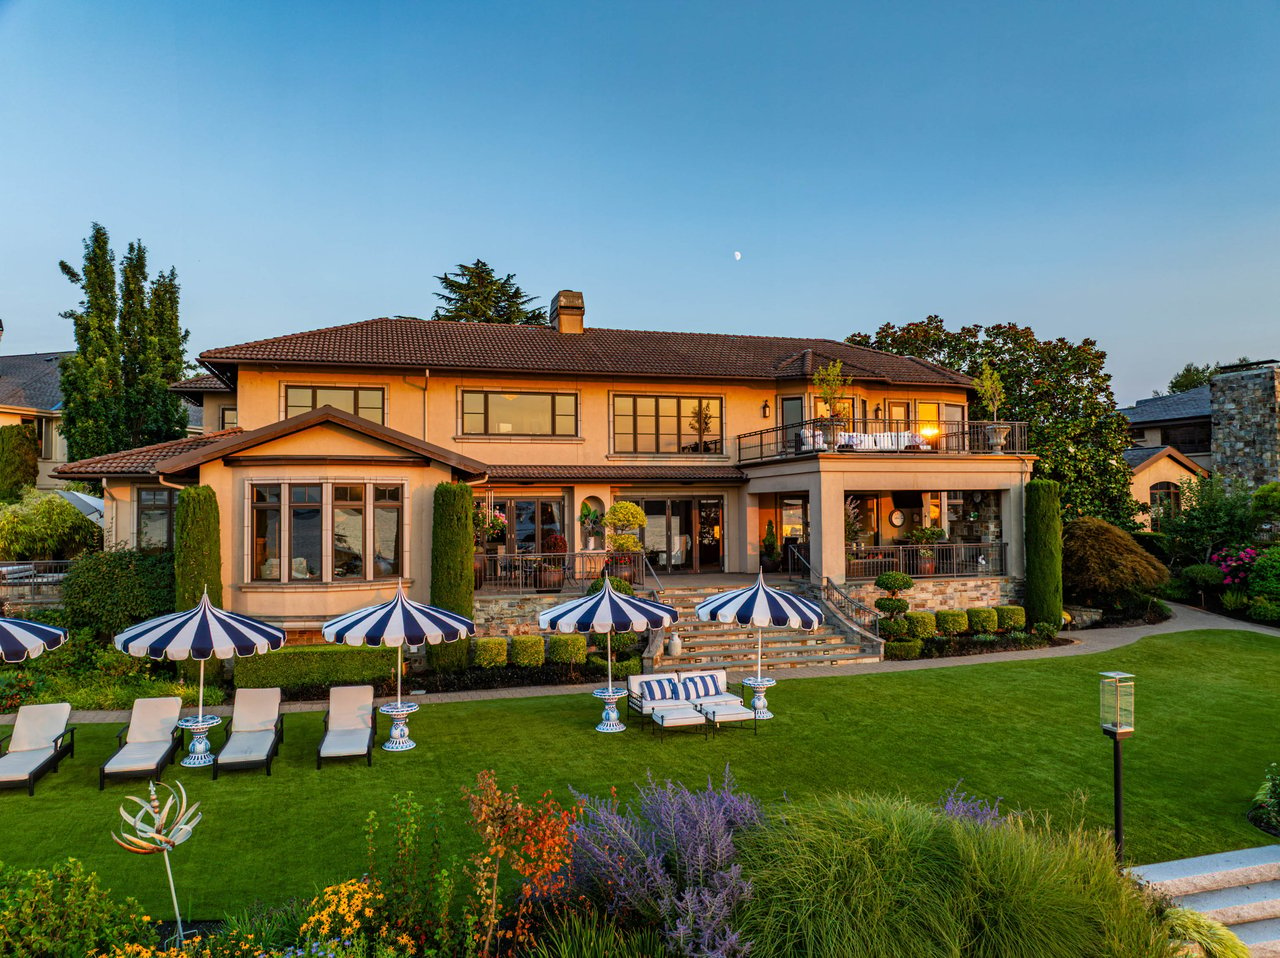
Two-story home with a stone patio, balcony, and striped umbrellas across a manicured lawn.
Waterfront home with a private dock and boats moored beside the shoreline.
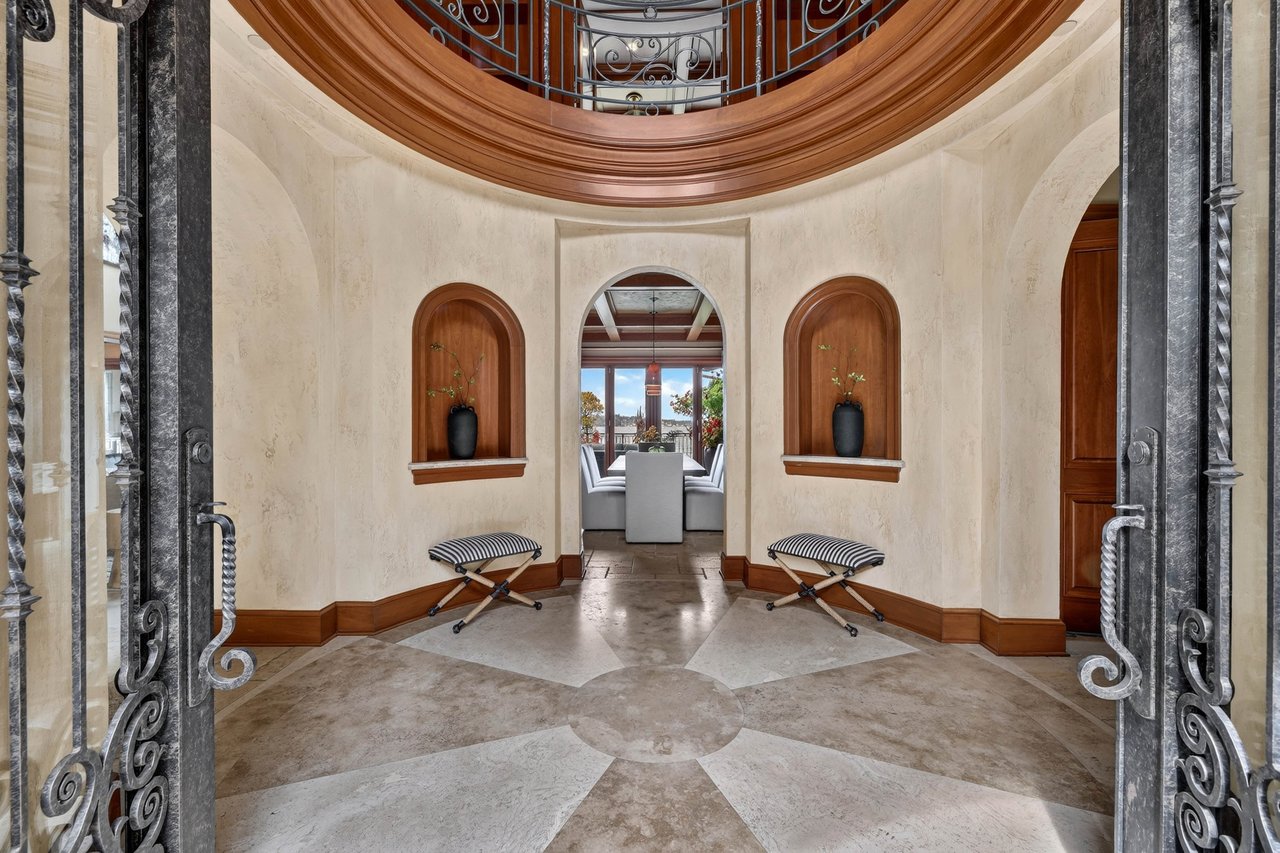
Foyer with ornate iron doors, a patterned stone floor, and arched wooden niches beneath a curved balcony.
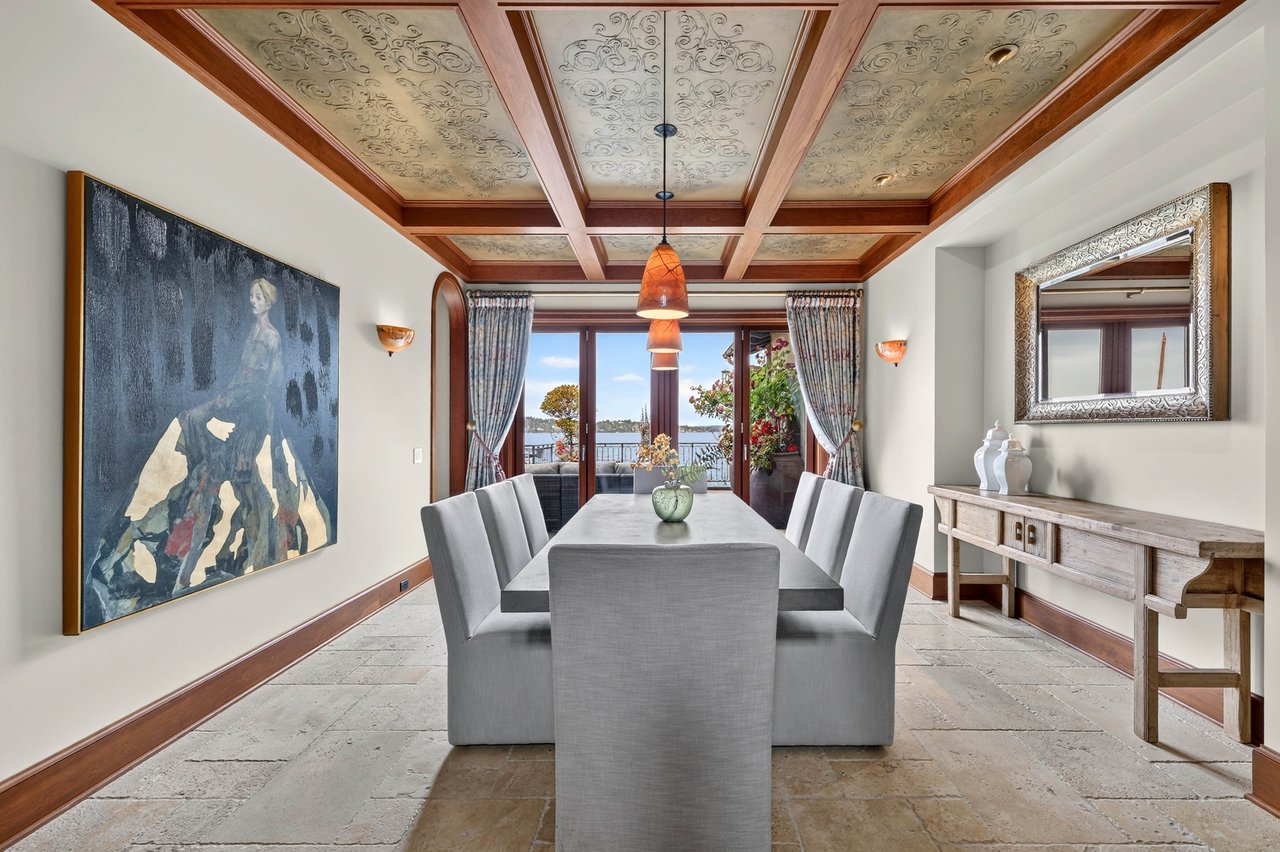
Dining room with a carved wood ceiling, long table, and water view through glass doors.
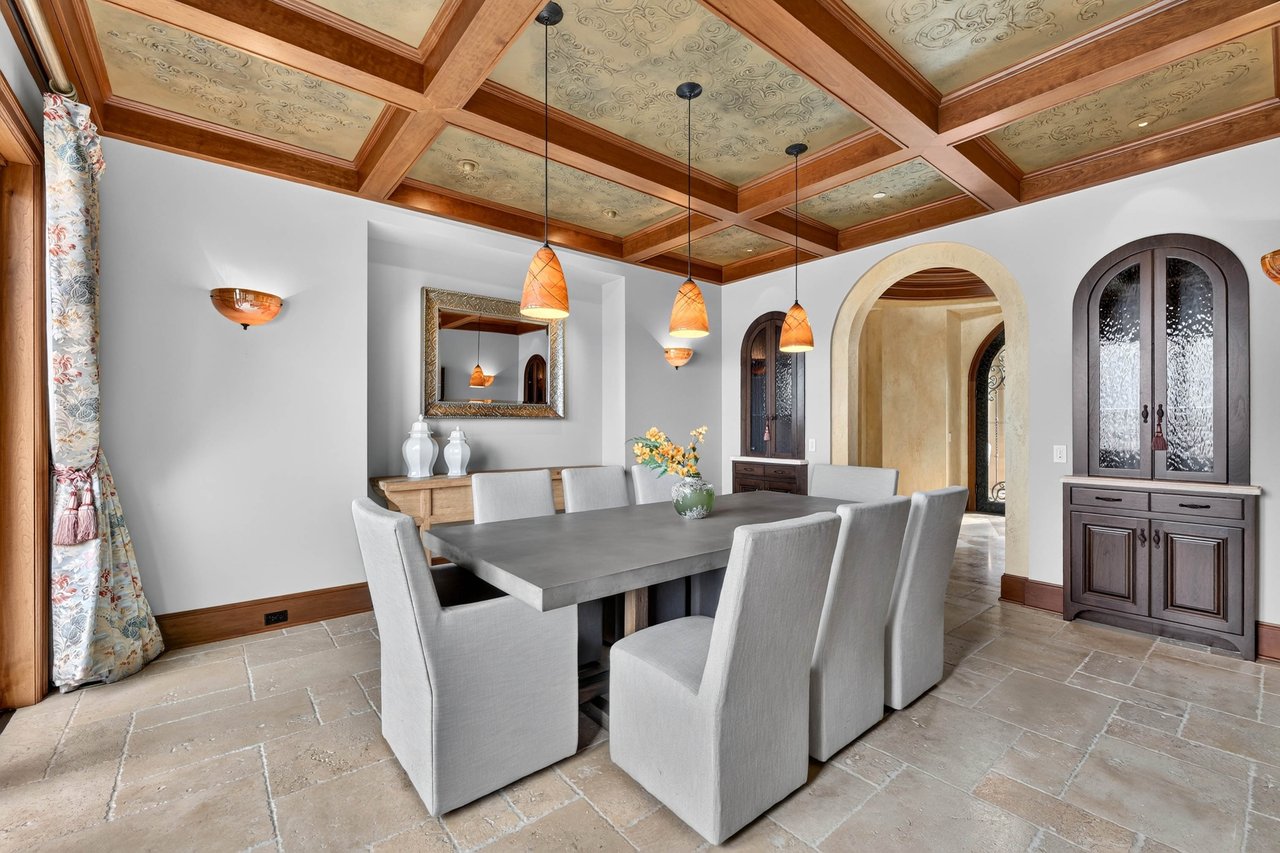
Dining room with a coffered wood ceiling, gray table, upholstered chairs, and stone tile floors.
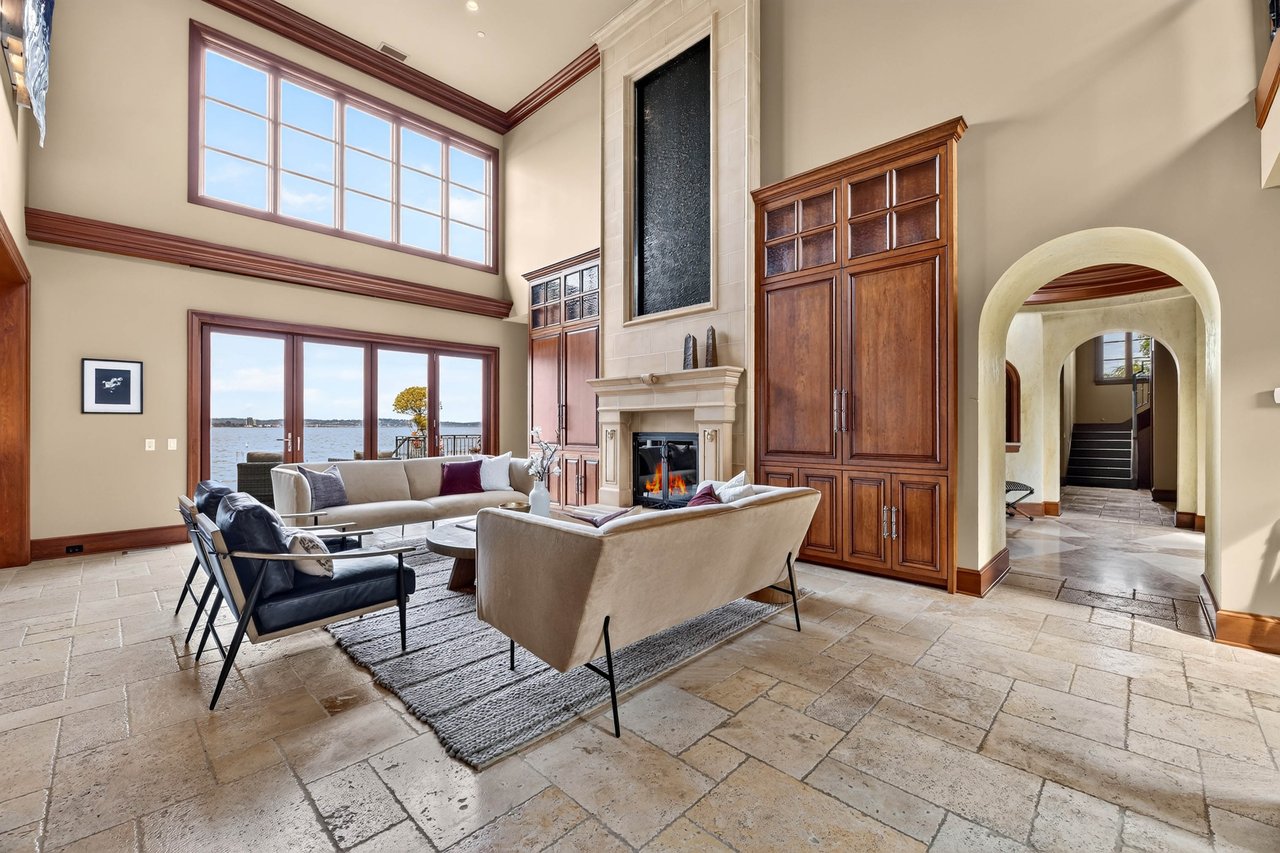
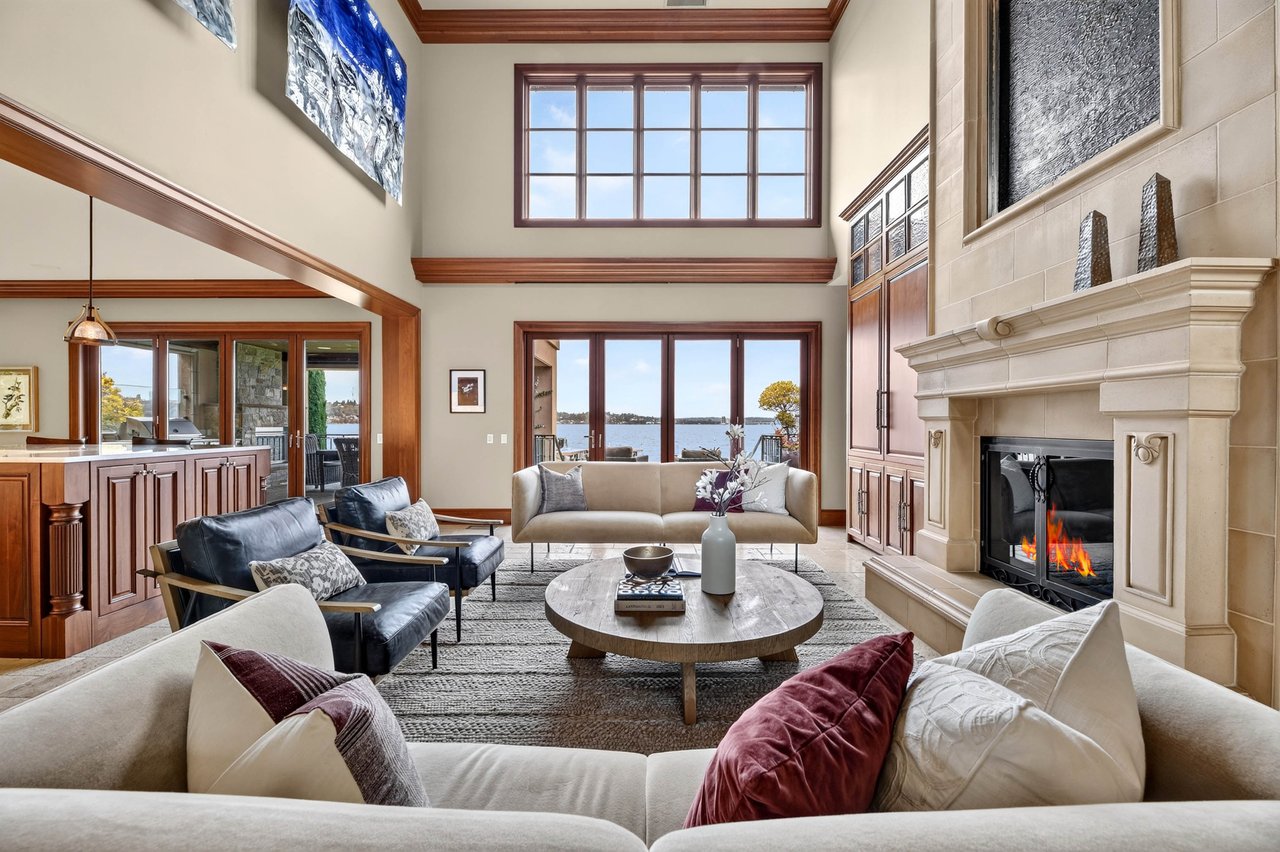
Living room with a tall stone fireplace, vaulted windows, and water views.
Two-story living room with a stone fireplace, wood-trimmed windows, and water views.
Spacious kitchen with a marble island, dark wood cabinets, and a bay window seating area.
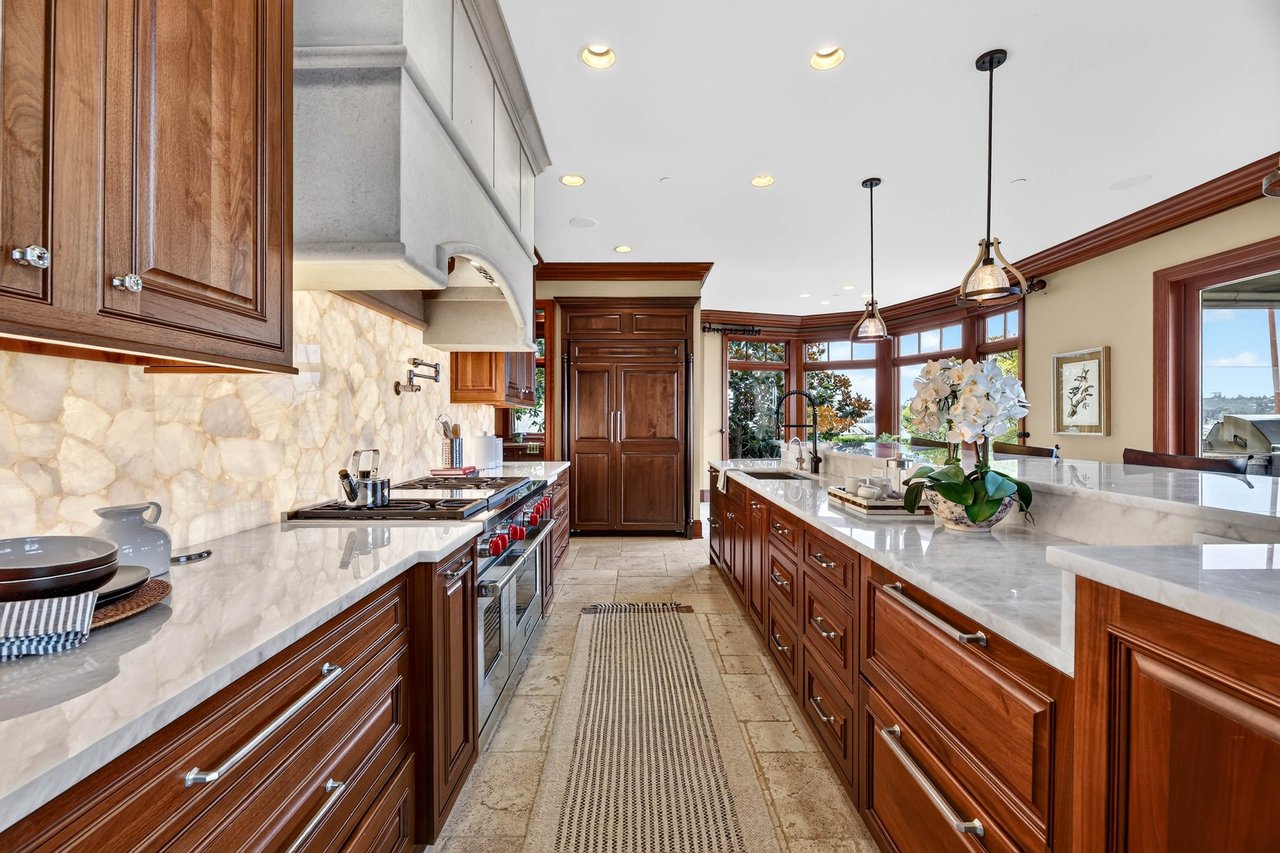
Kitchen with dark wood cabinets, pale stone counters, a large island, and windows.
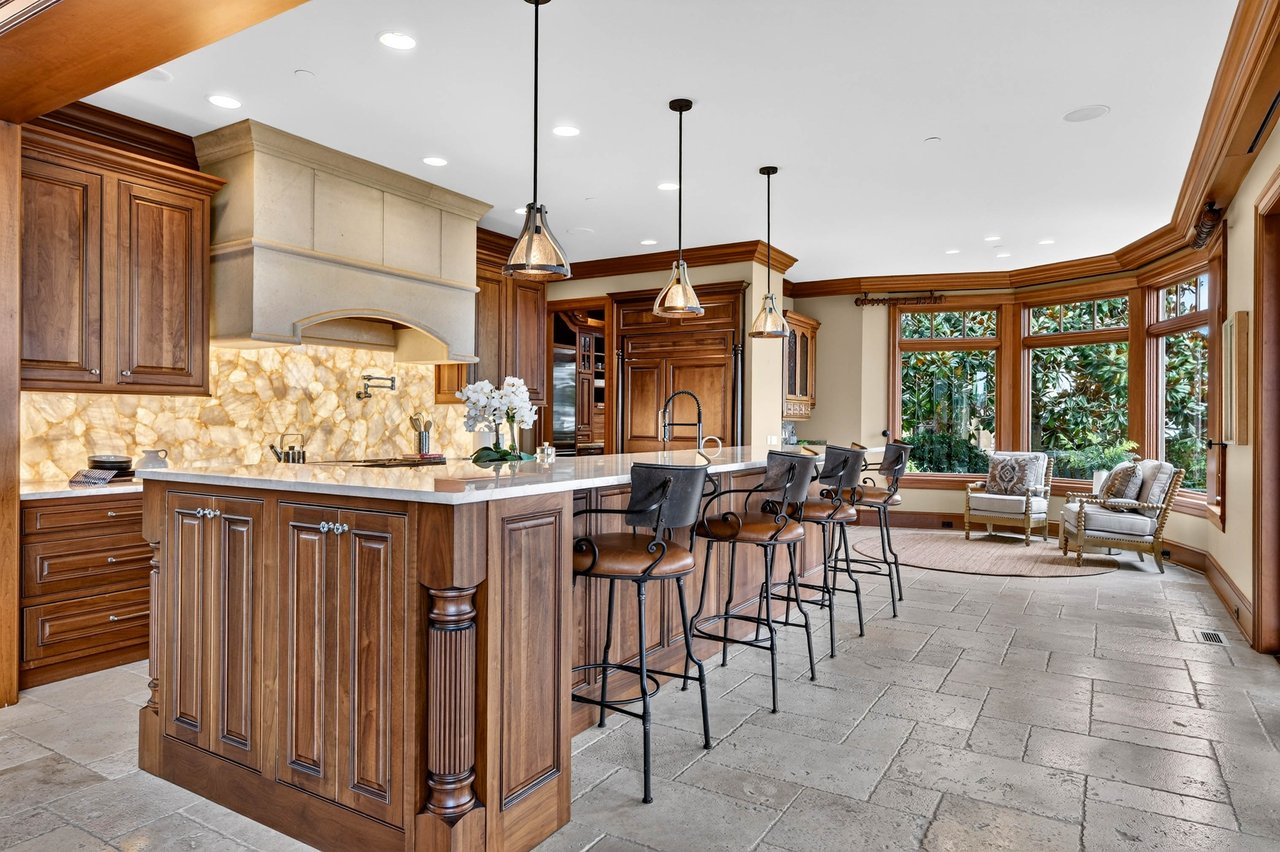
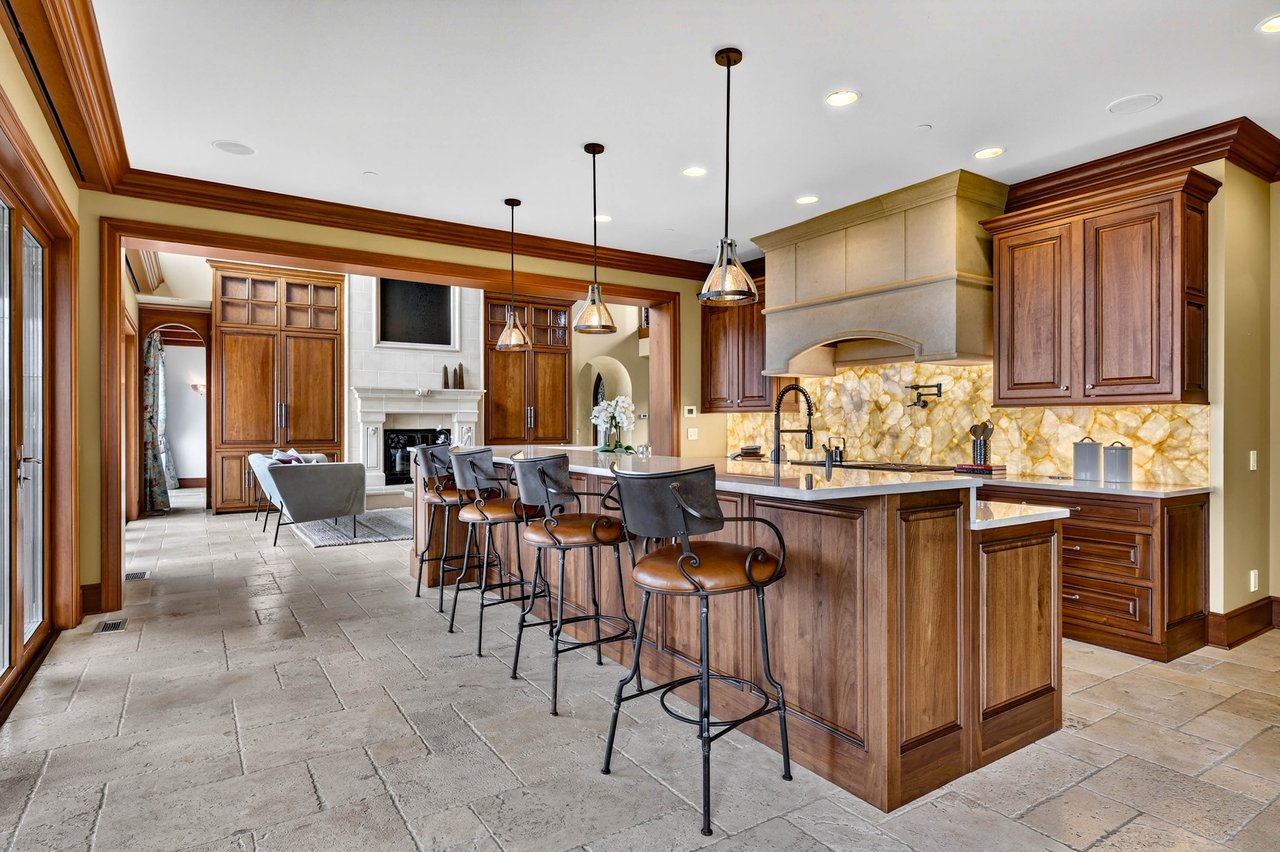
Kitchen with a large wood island, bar stools, stone backsplash, and adjoining fireplace sitting area.
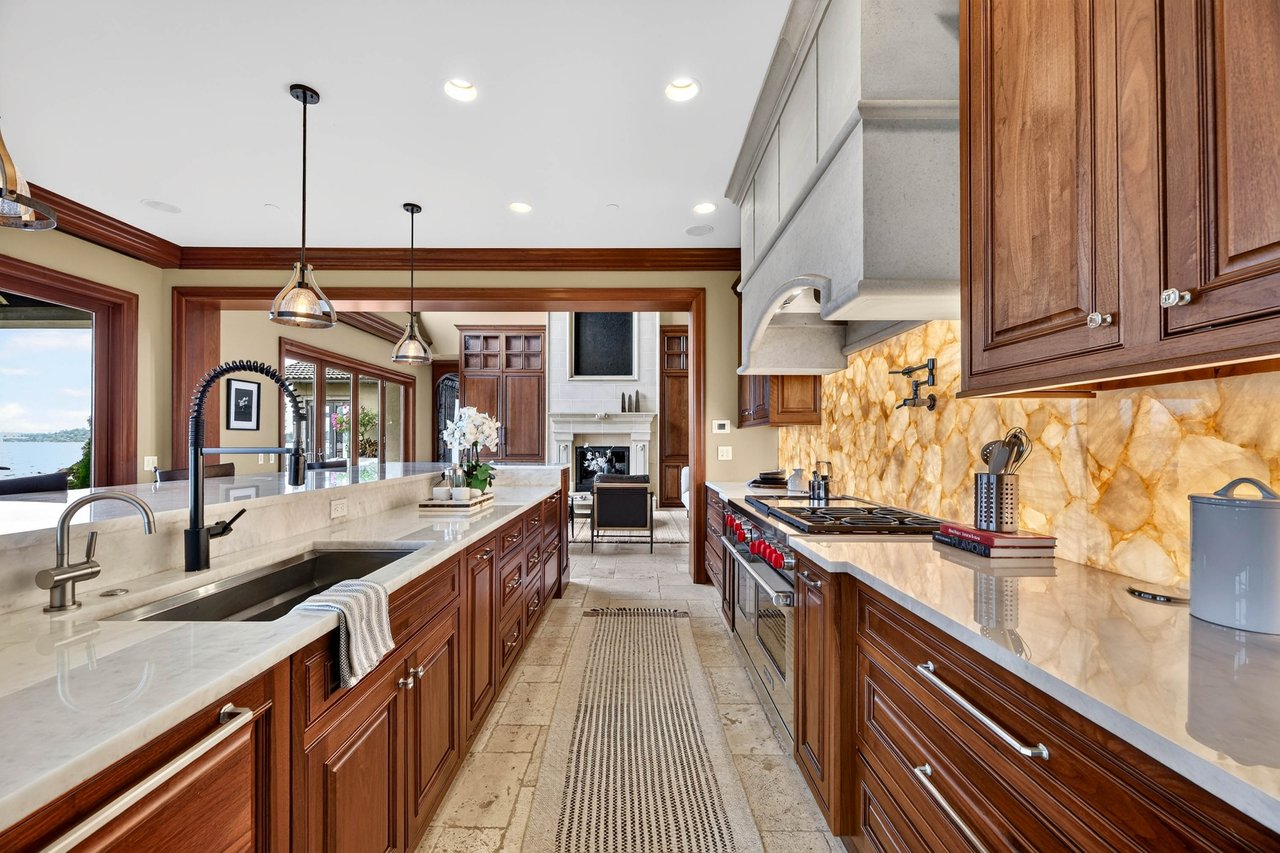
Kitchen with dark wood cabinetry, a large stone island, and a golden veined backsplash.
Kitchen with rich wood cabinetry, granite counters, and a large window above the sink.
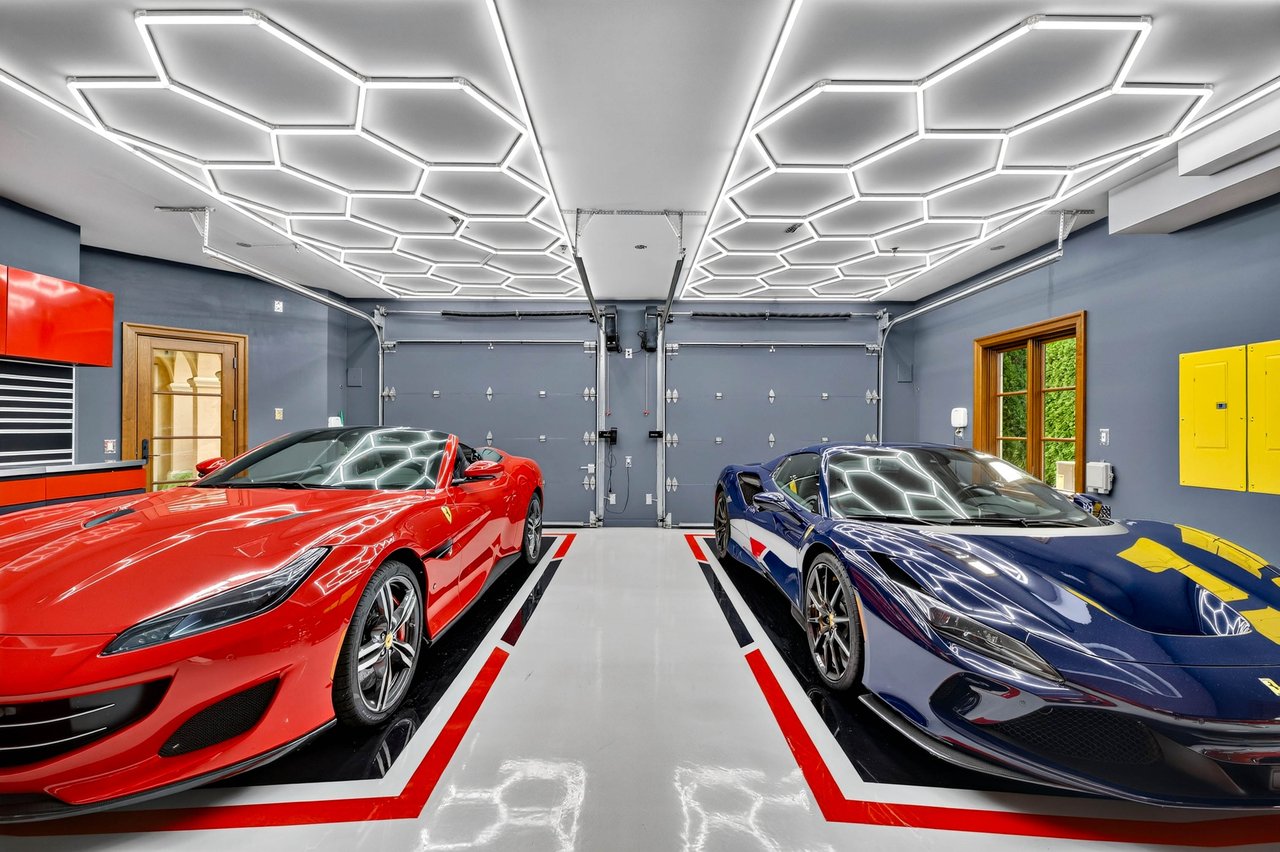
Two sports cars in a polished garage beneath geometric ceiling lights.
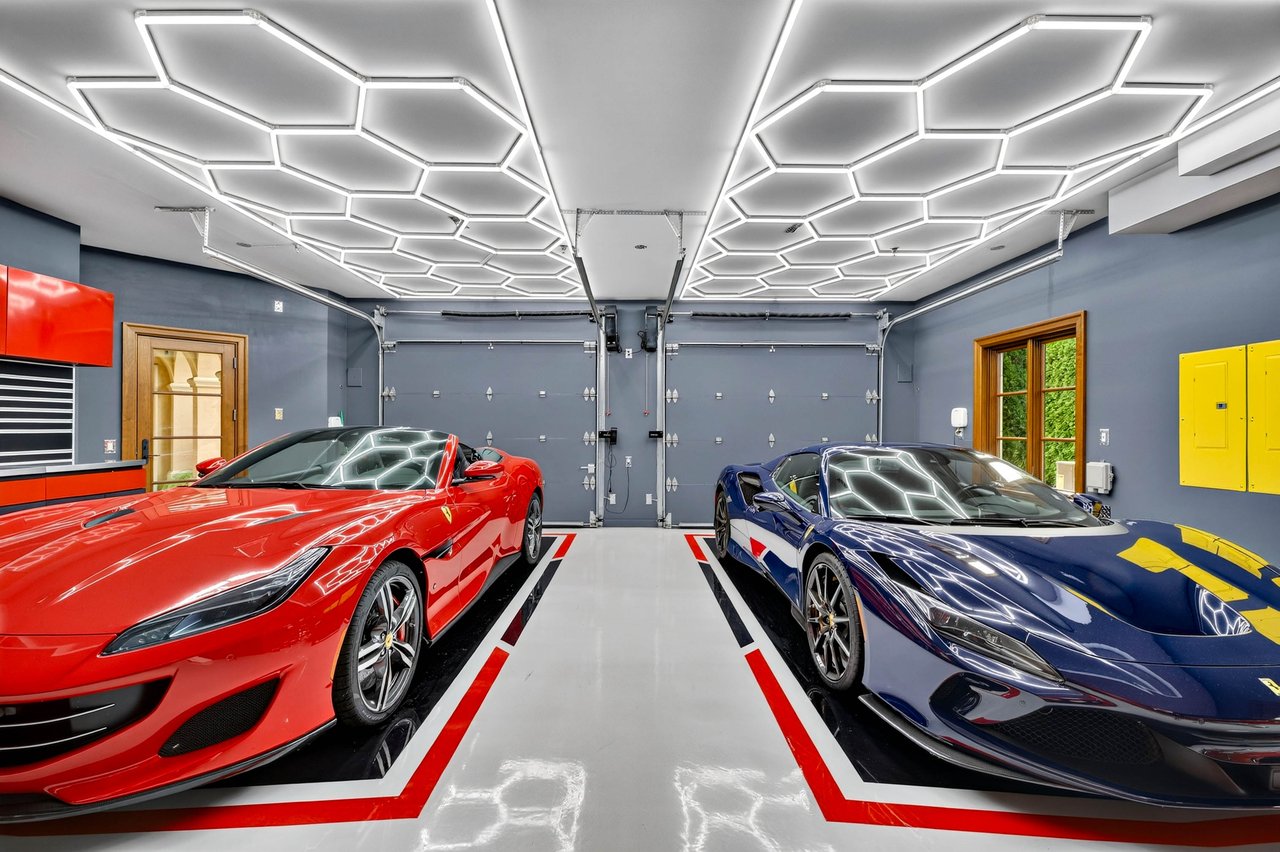
Two sports cars in a modern garage beneath geometric LED ceiling lights.
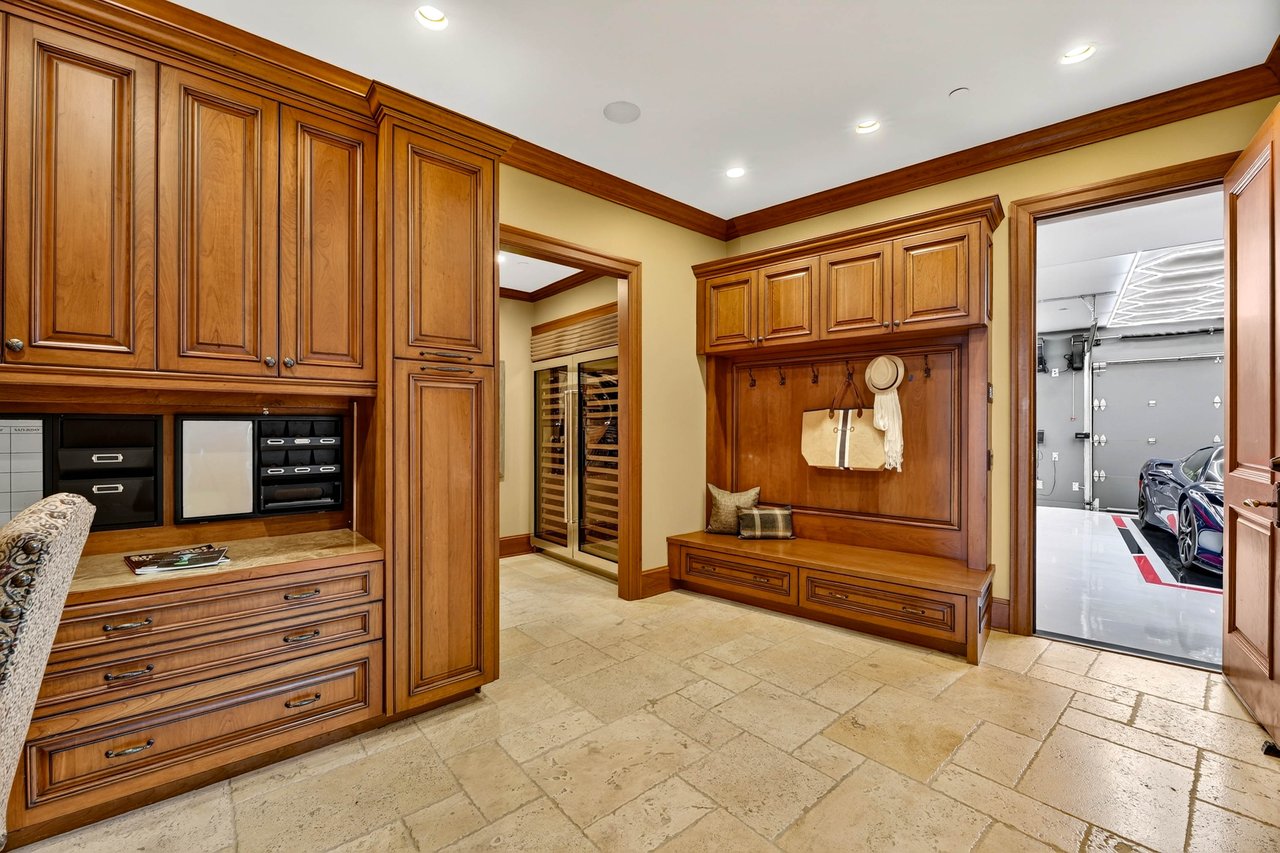
Wood-paneled entry with built-in bench and coat hooks, wine refrigerator, and doorway to the garage.
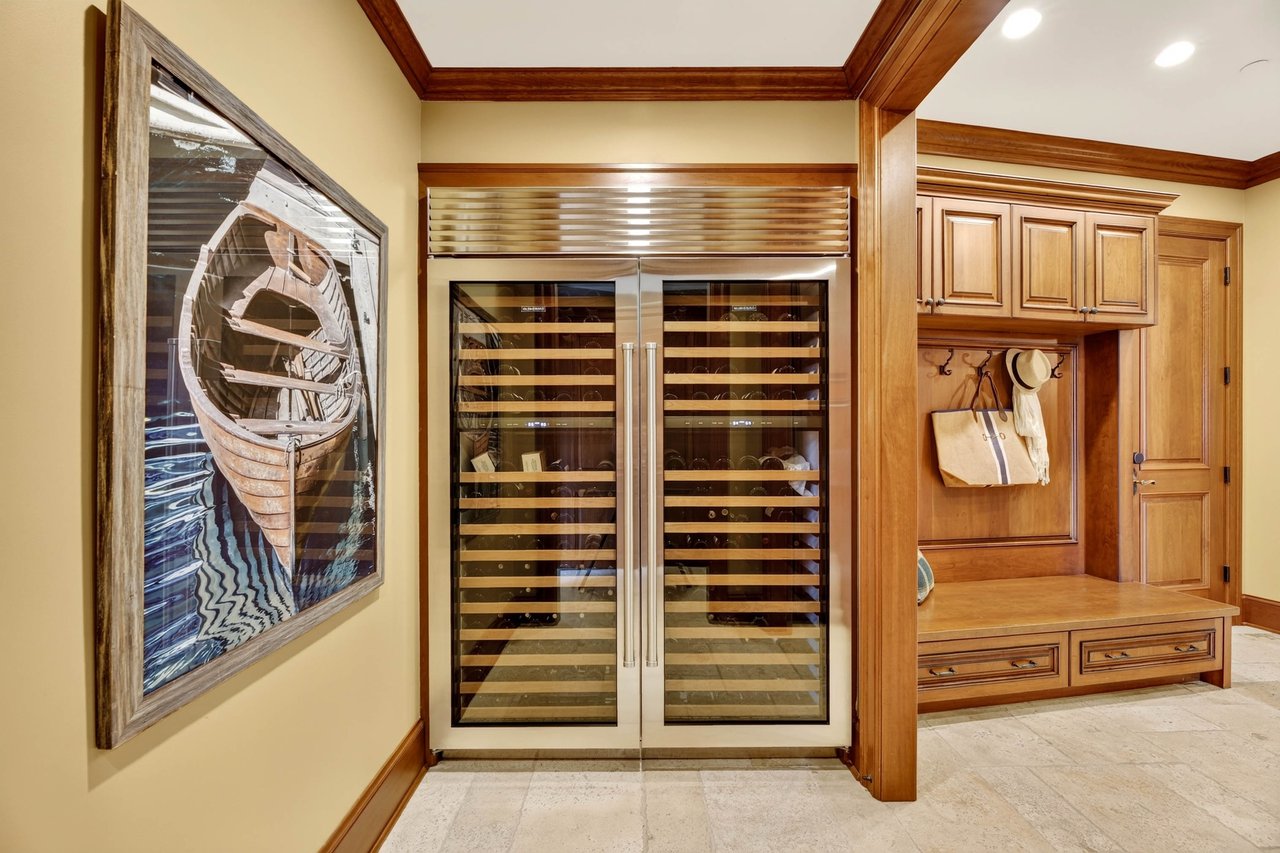
Wine storage area with twin glass-front refrigerators and a wood-paneled bench nook.
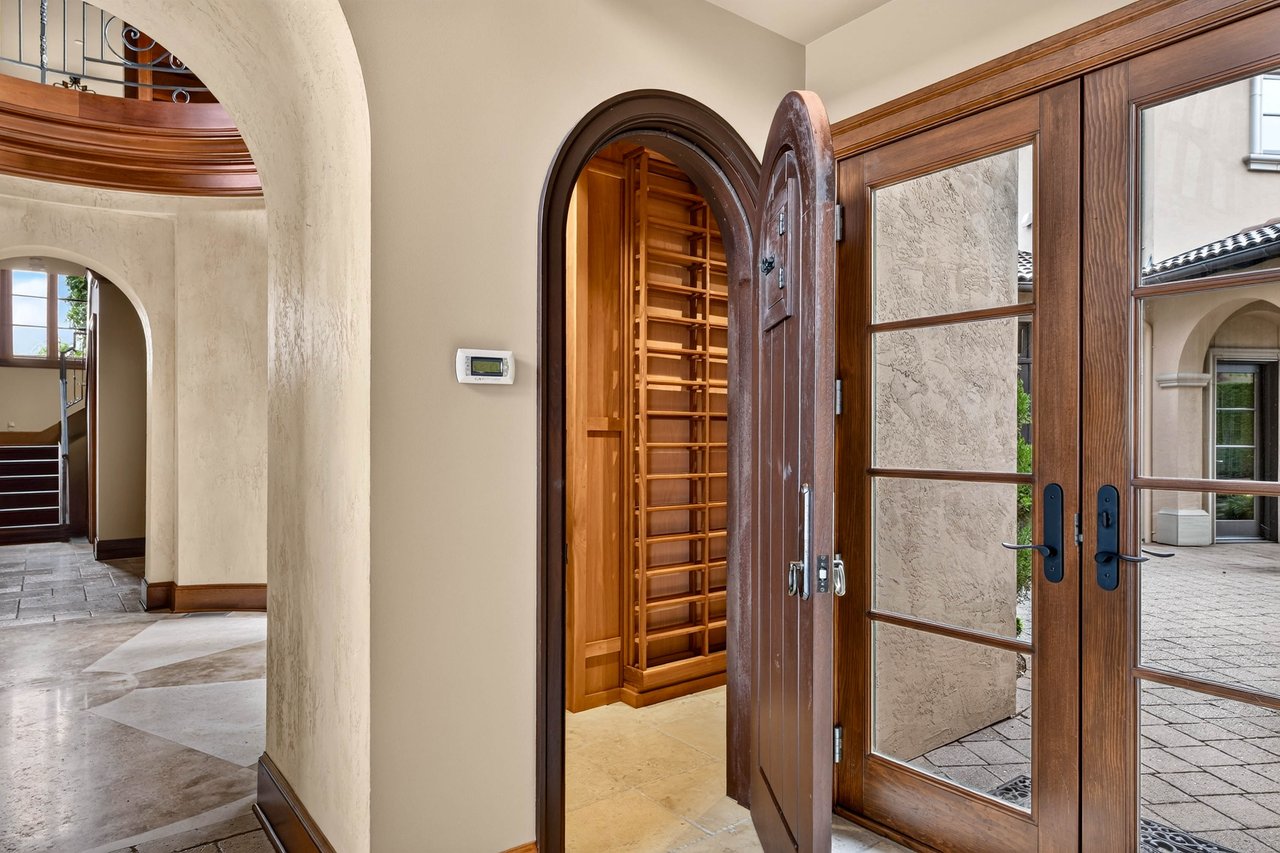
Arched wood entry door opens onto built-in shelving beside glass doors to a patio.
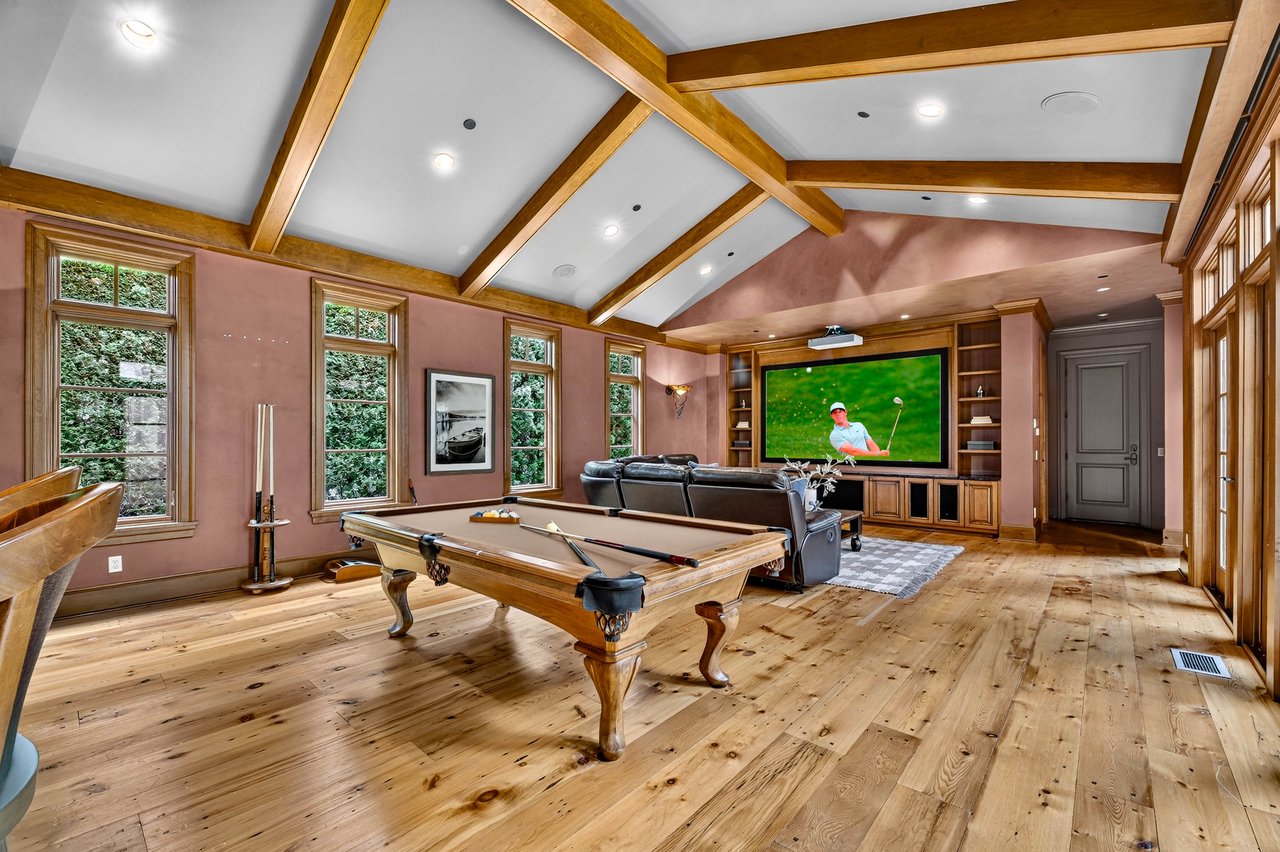
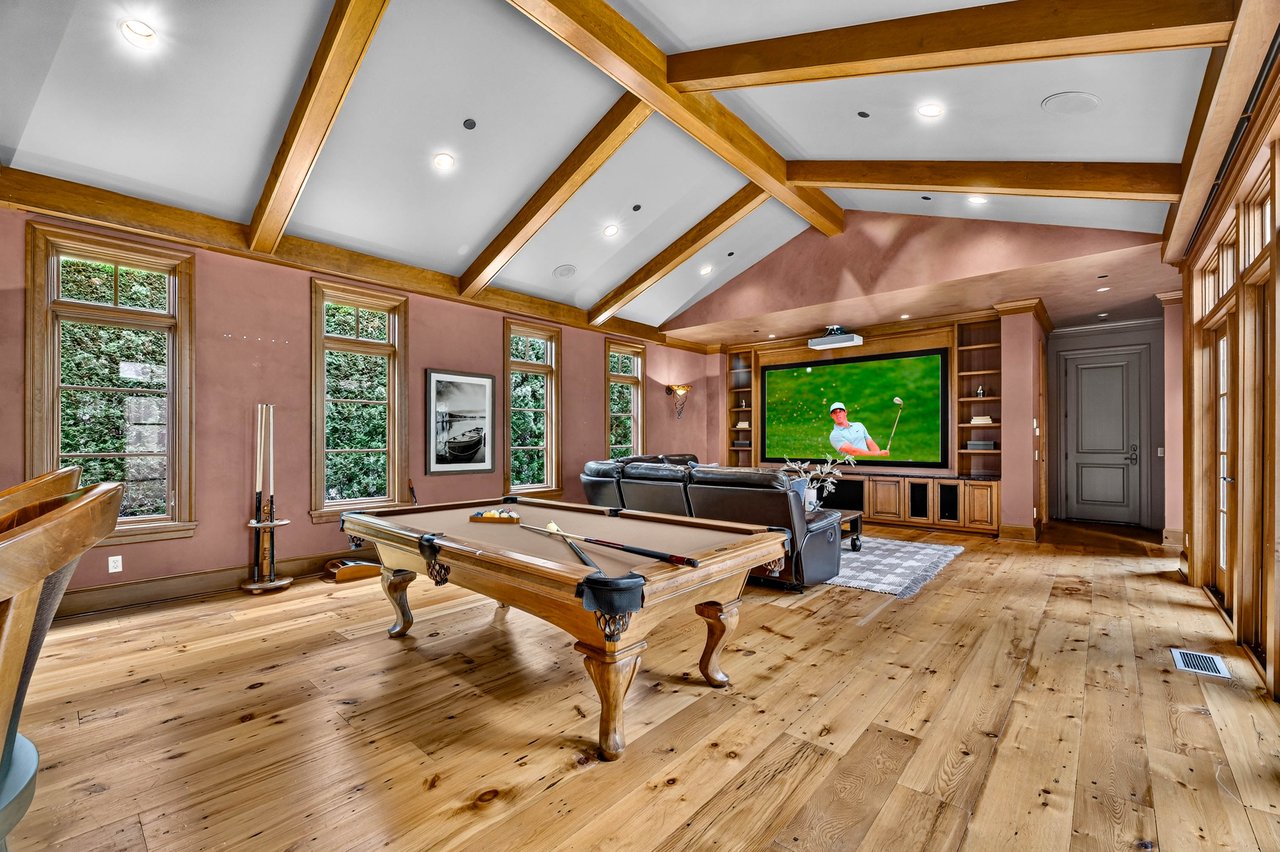
Game room with a pool table, leather seating, and vaulted ceiling with exposed wood beams.
Game room with a billiards table, leather seating, and a television beneath exposed timber ceiling beams.
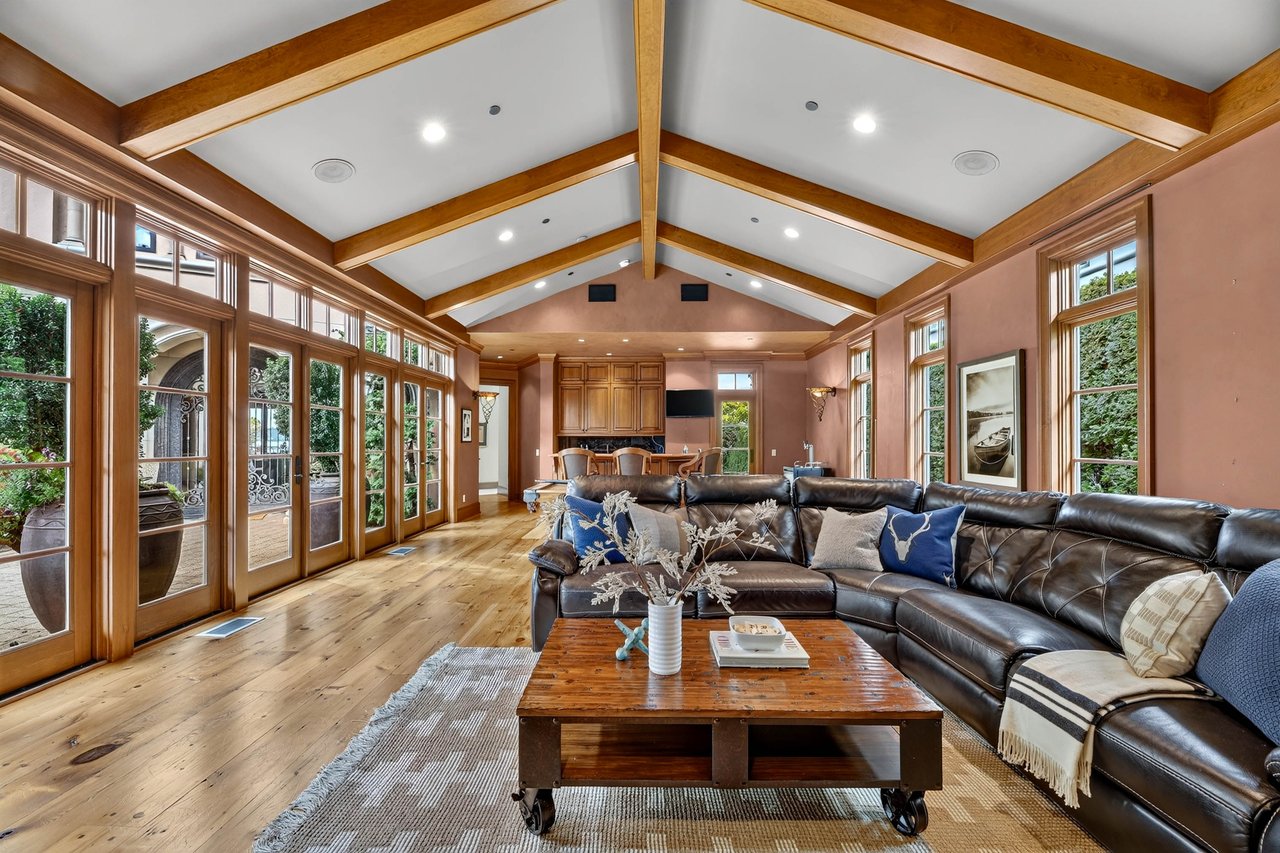
Living room with exposed timber beams, tall French doors, hardwood floors, and a leather sectional.
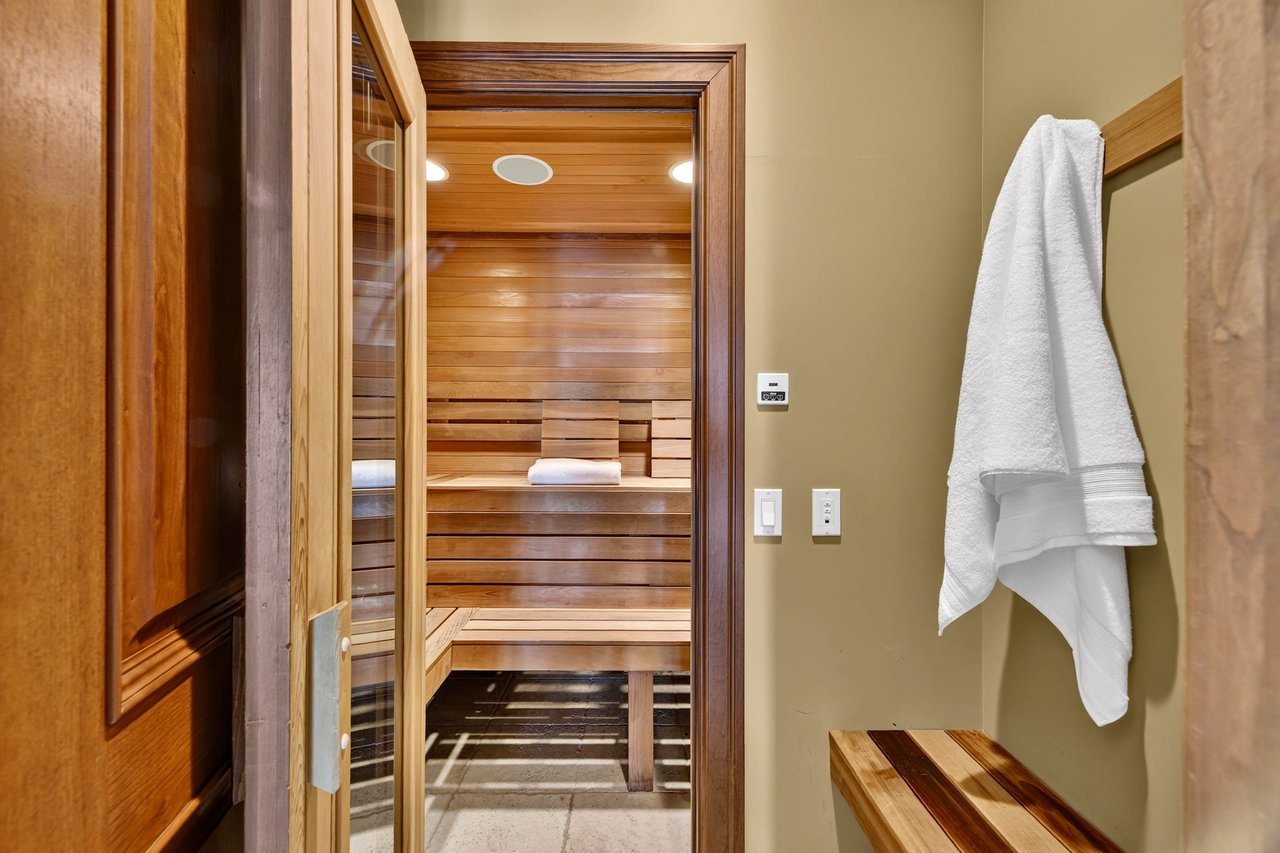
Wood-paneled sauna with tiered benches, viewed through an open glass door.
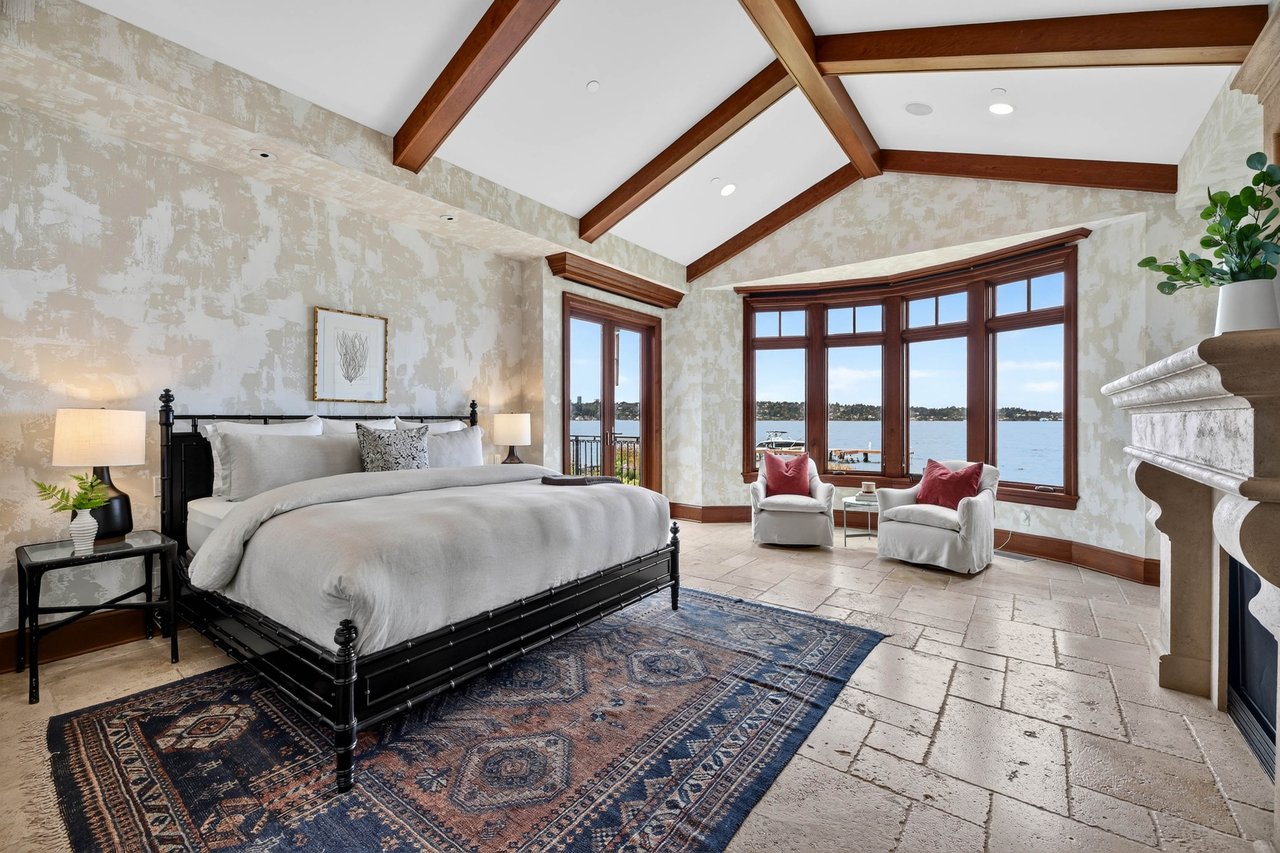
Waterfront bedroom with vaulted wood-beam ceiling, bay windows, and a sitting area overlooking the water.
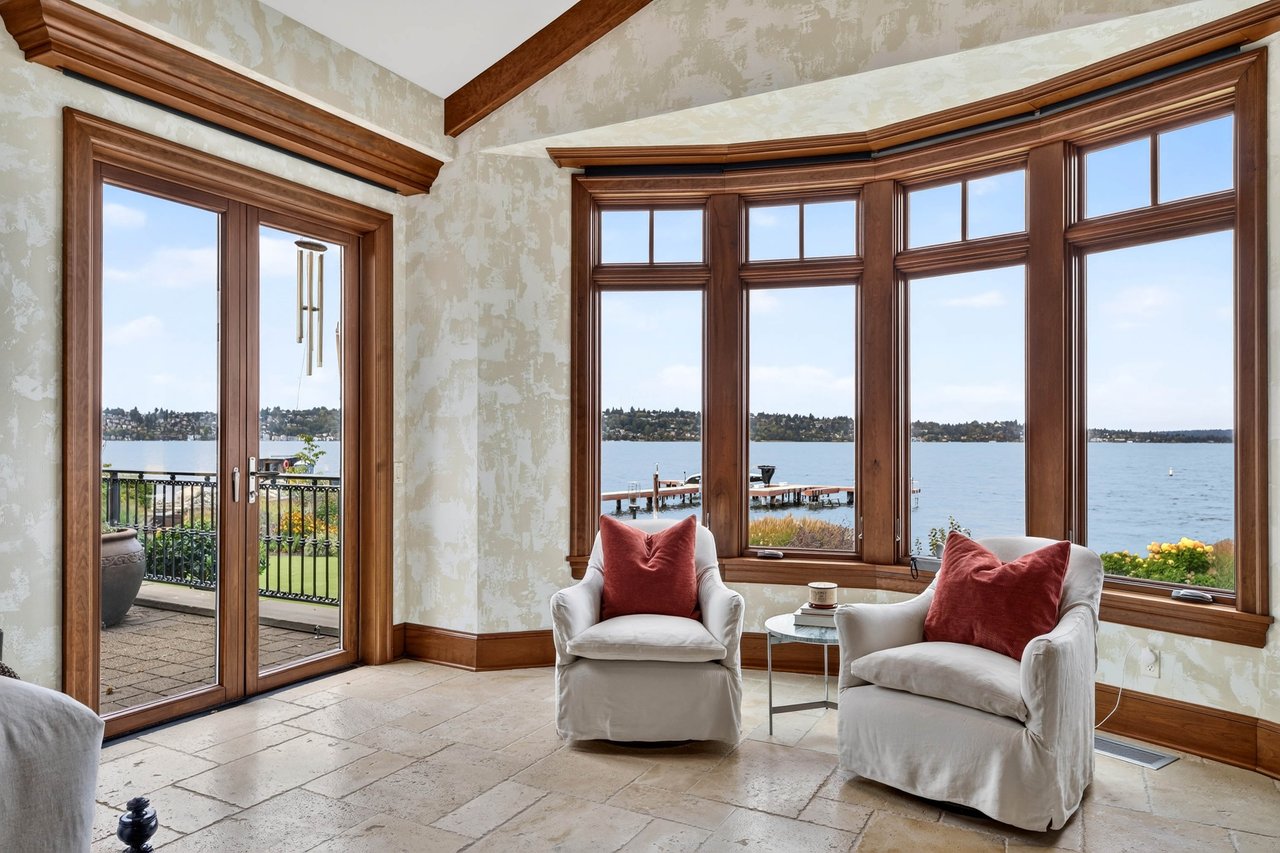
Living room with white armchairs and red cushions overlooking the water through tall wood-framed windows.
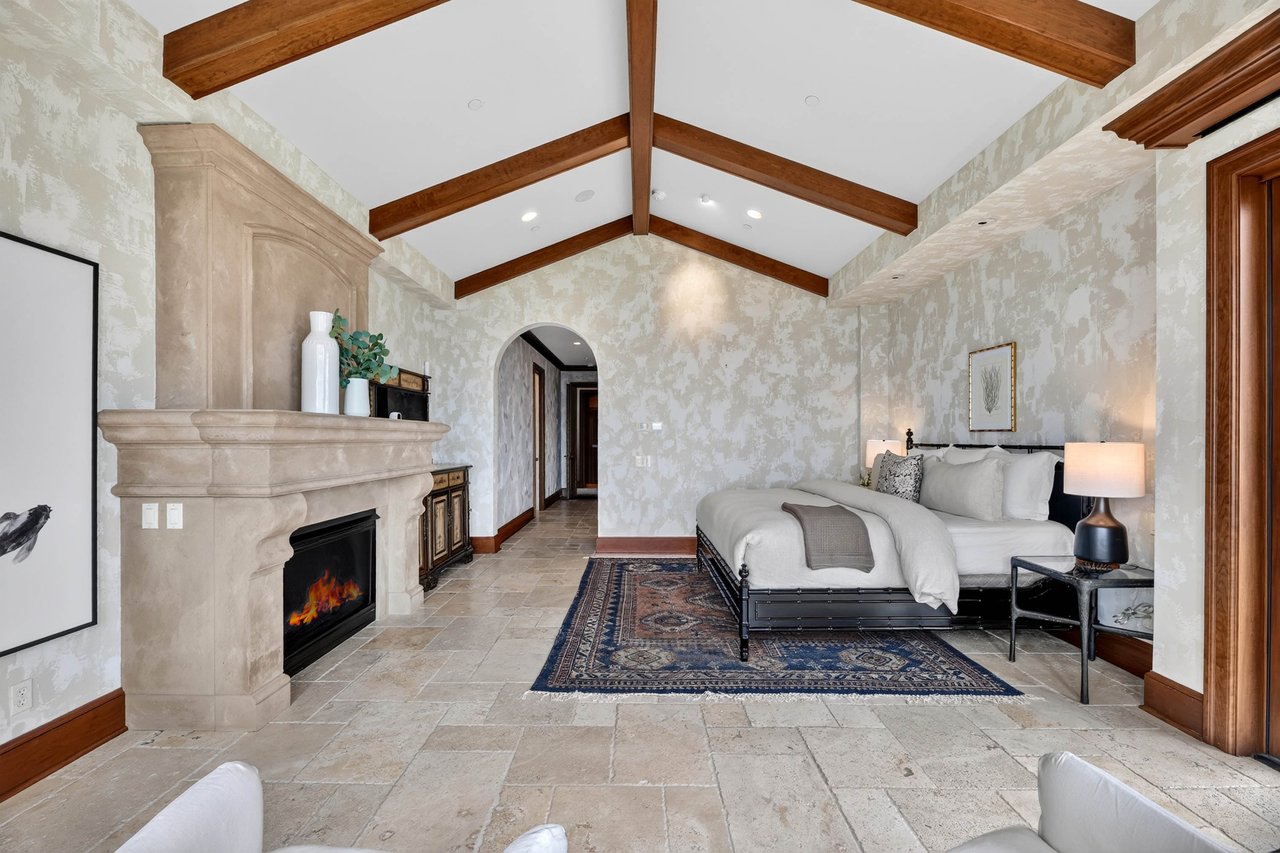
Bedroom with a stone fireplace, vaulted wood-beam ceiling, and tiled floor.
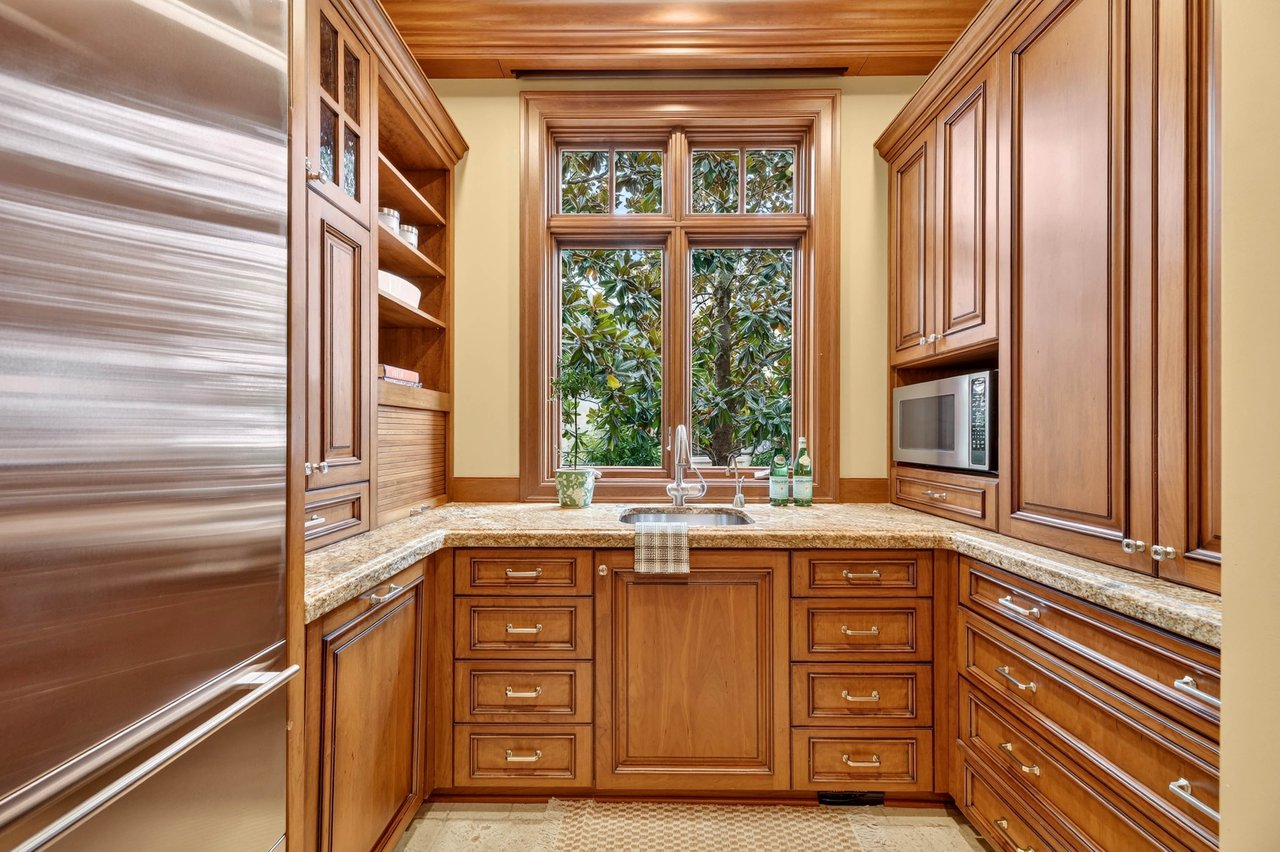
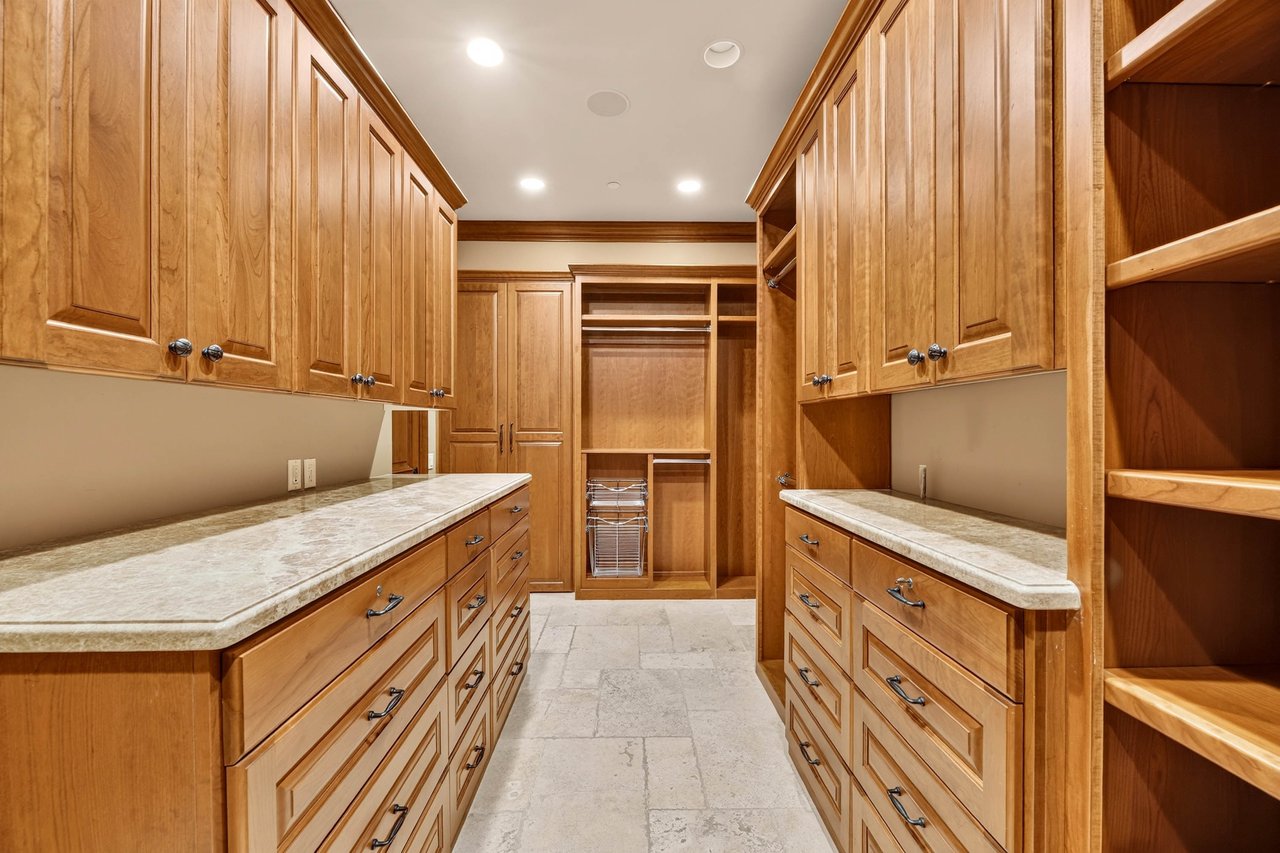
Walk-in pantry with extensive wood cabinetry, pale stone counters and open storage shelving.
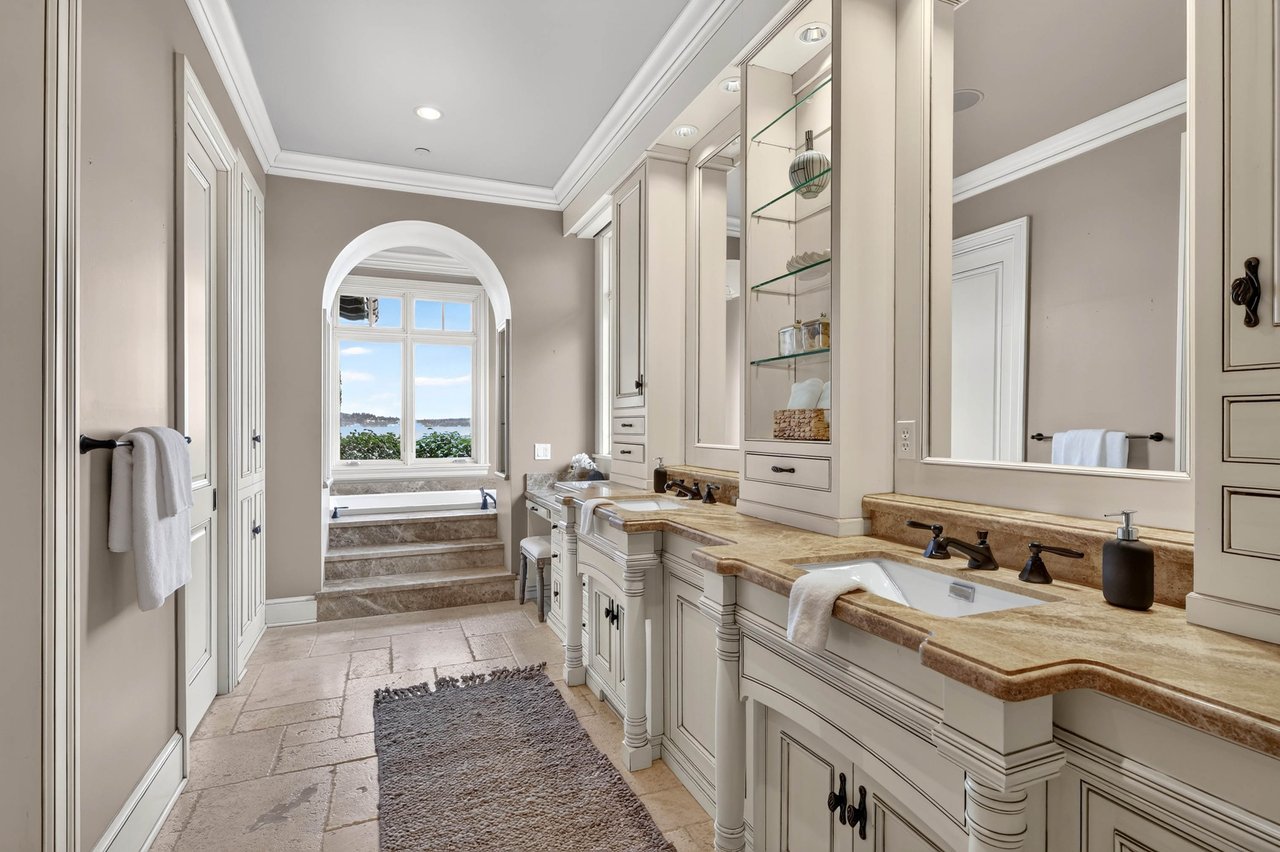
Bathroom with a double vanity and raised soaking tub beneath an arched water-view window.
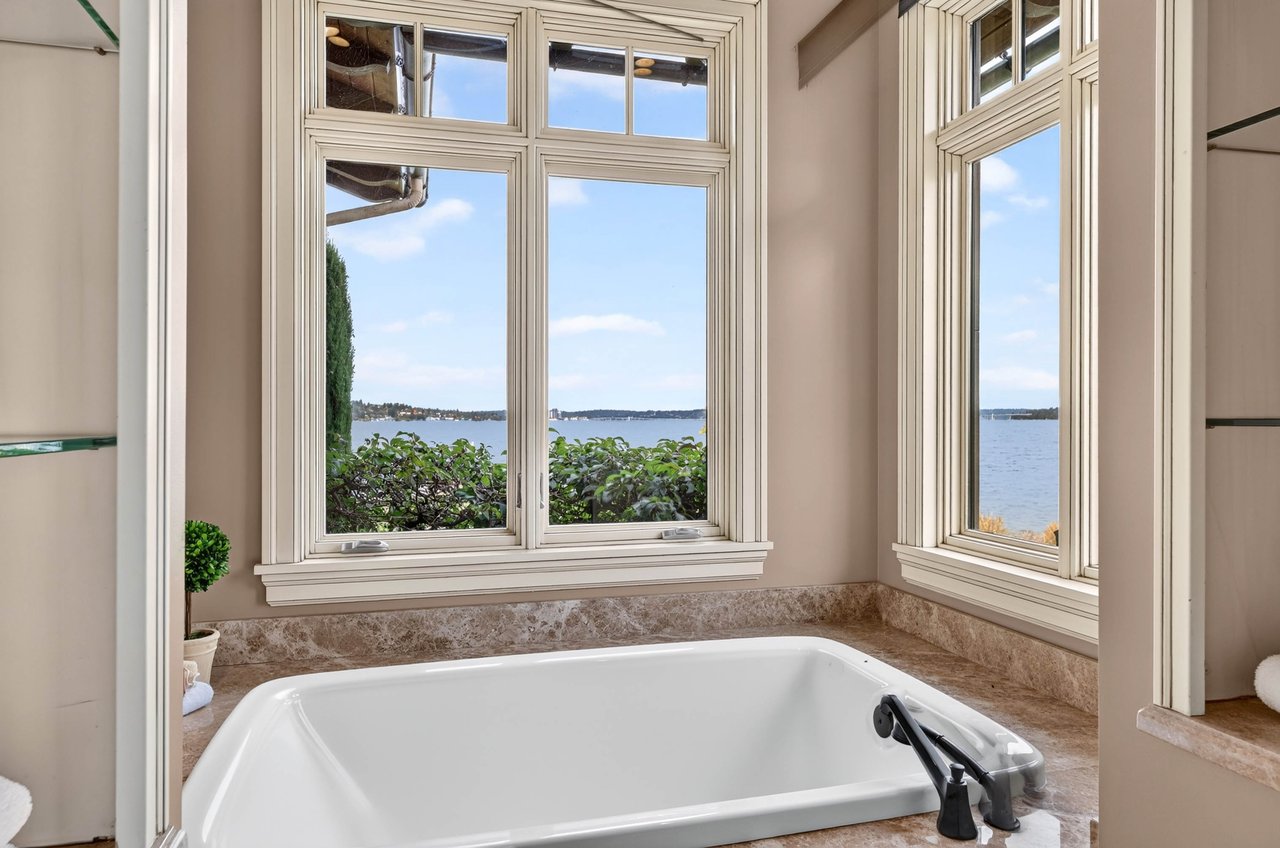
Bathroom soaking tub beside tall windows overlooking the water.
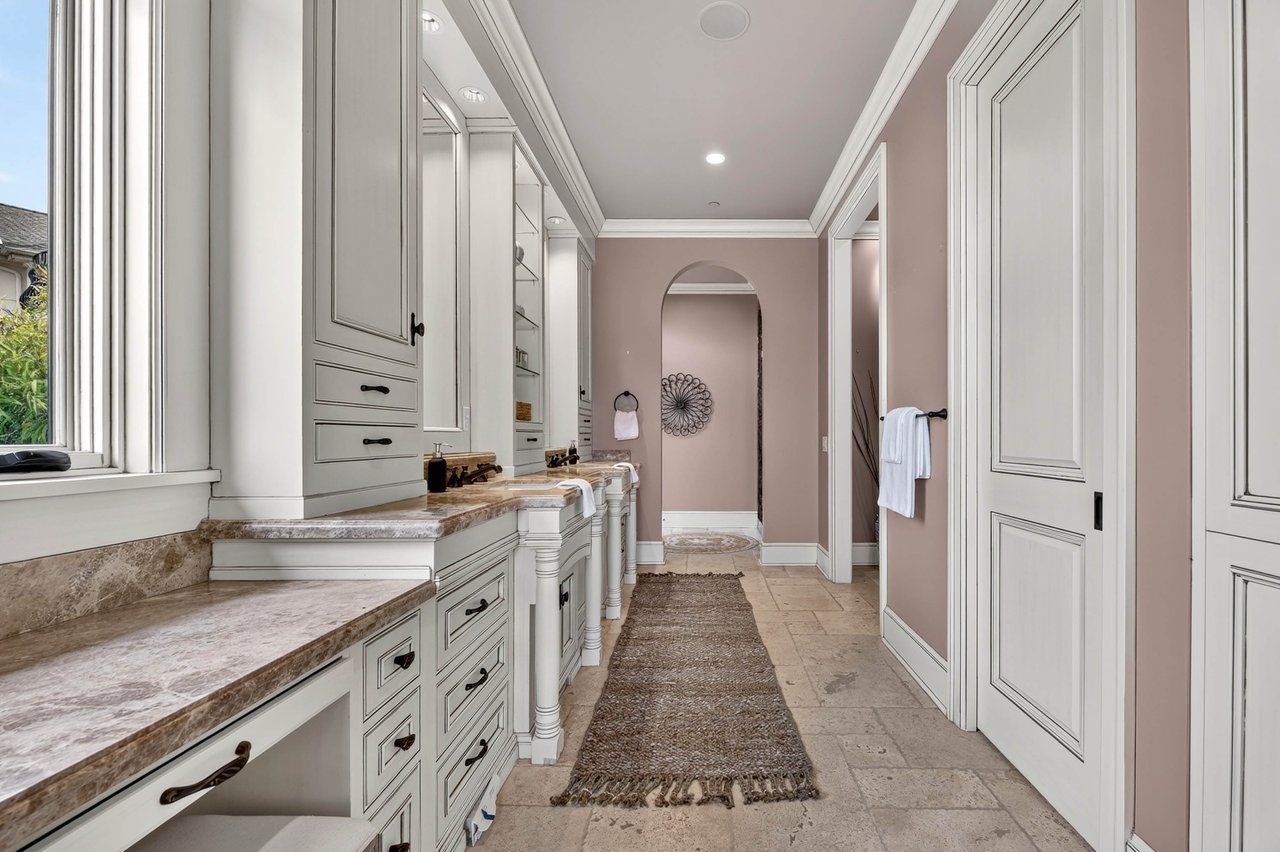
Bathroom vanity with white cabinetry, marble counters, and a tiled floor leading to an arched doorway.
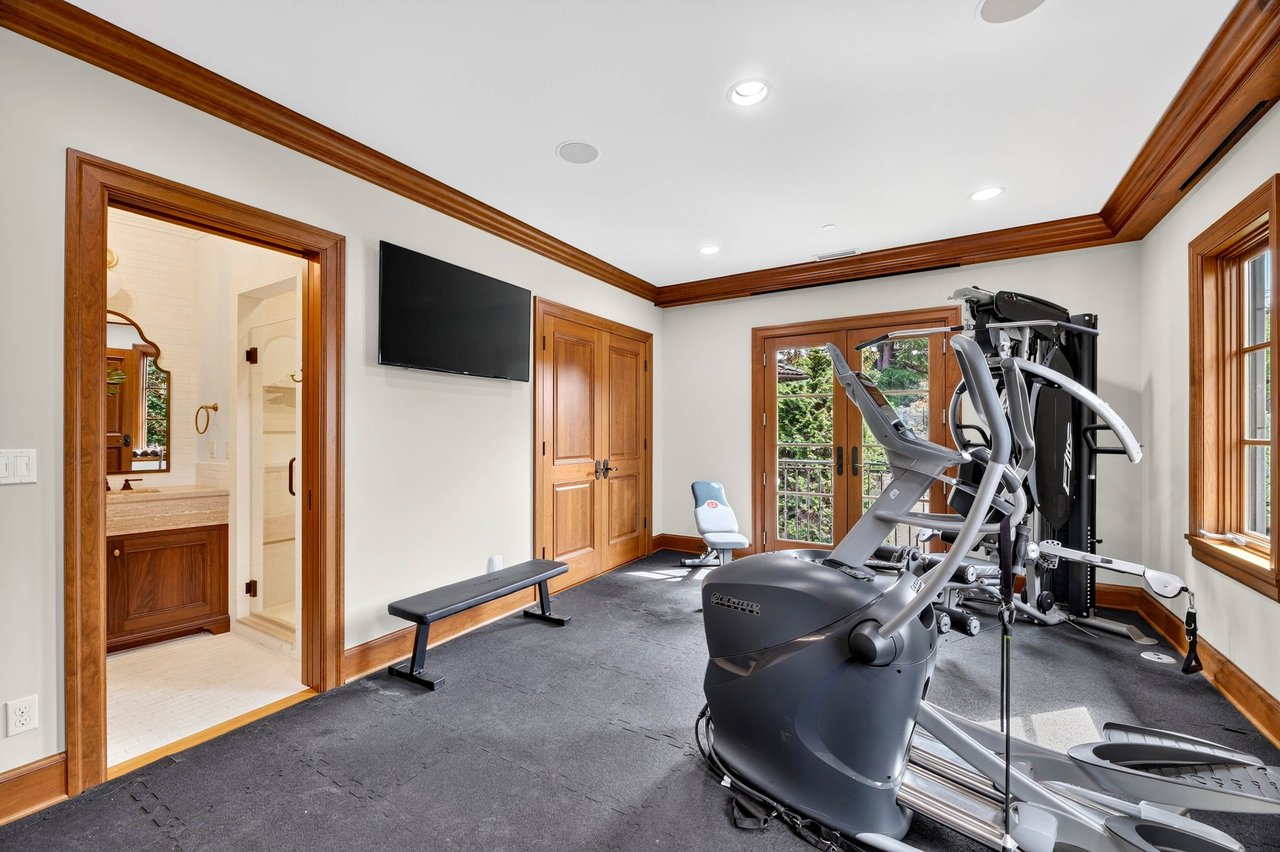
Home gym with exercise machines, a weight bench, and an adjoining bathroom.
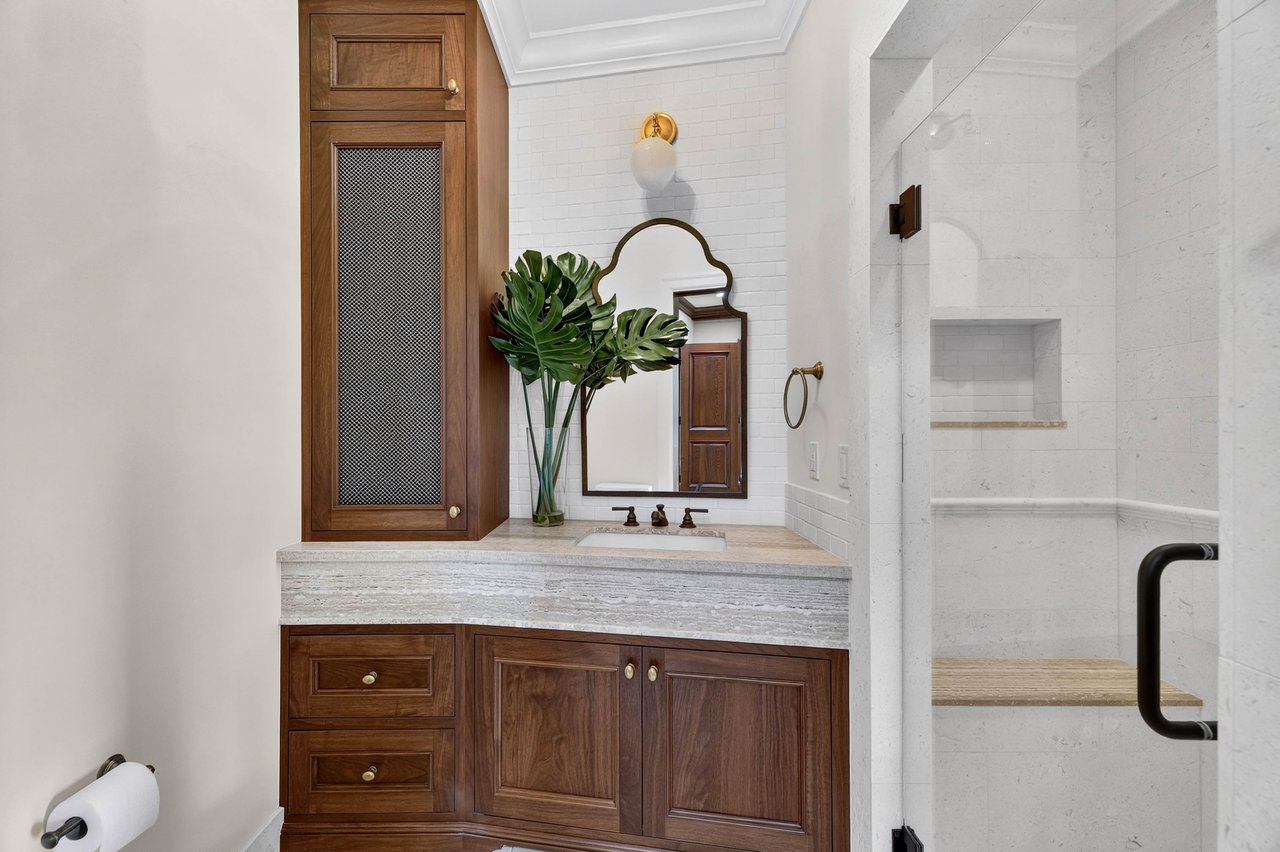
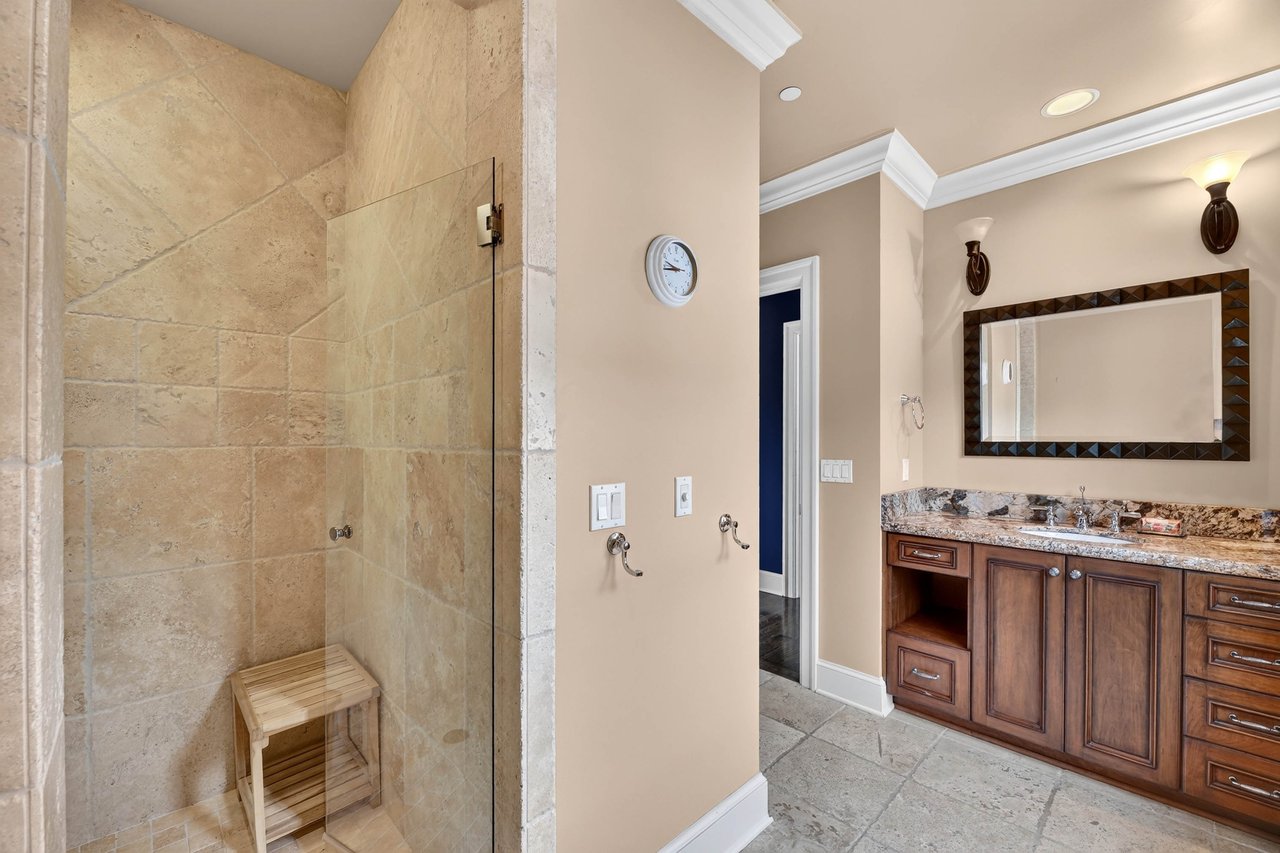
Bathroom with dark wood vanity, stone countertop, and white-tiled walk-in shower with a built-in bench.
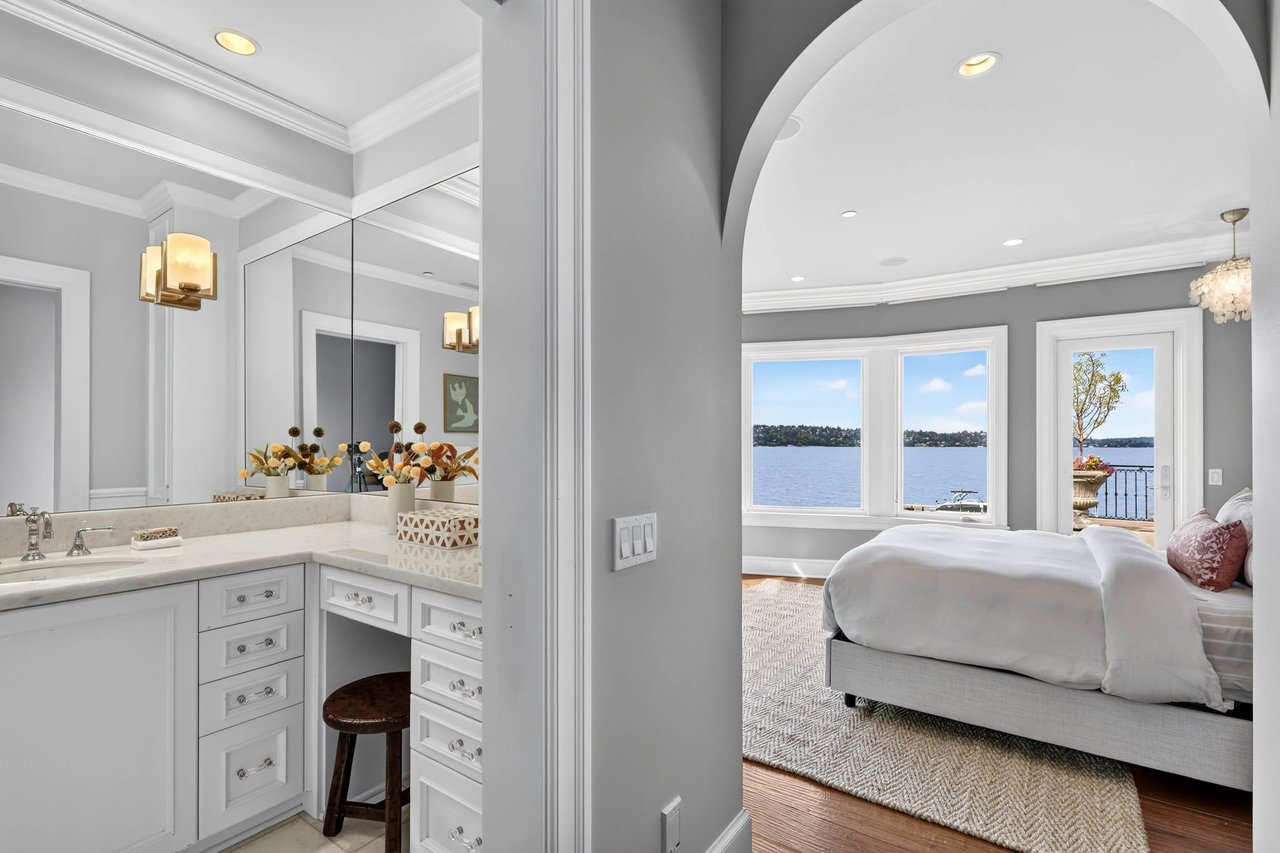
Bedroom with an arched ceiling, water views through tall windows, and a white vanity in the foreground.
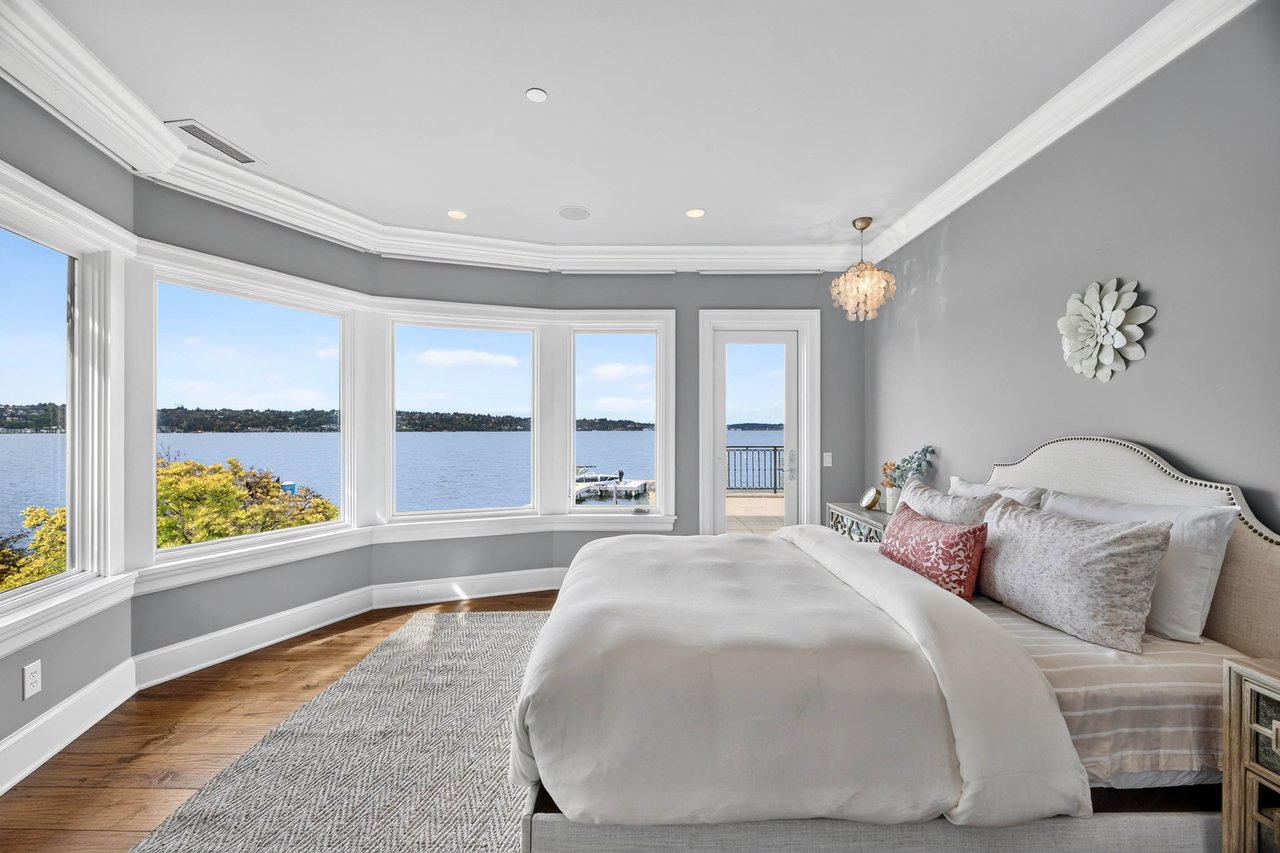
Bedroom with a large bed and bay windows overlooking the water and a dock.
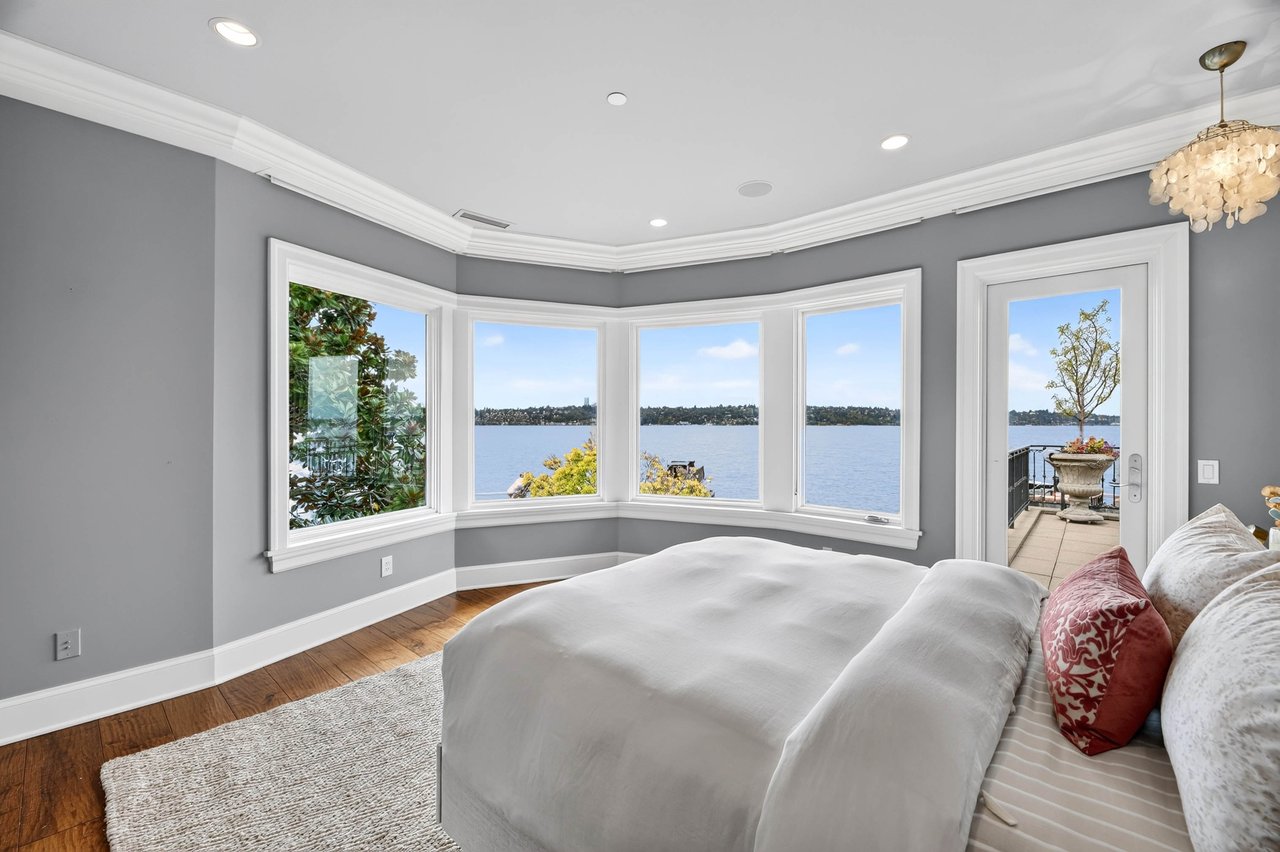
Bedroom with bay windows overlooking the water and a glass door to the terrace.
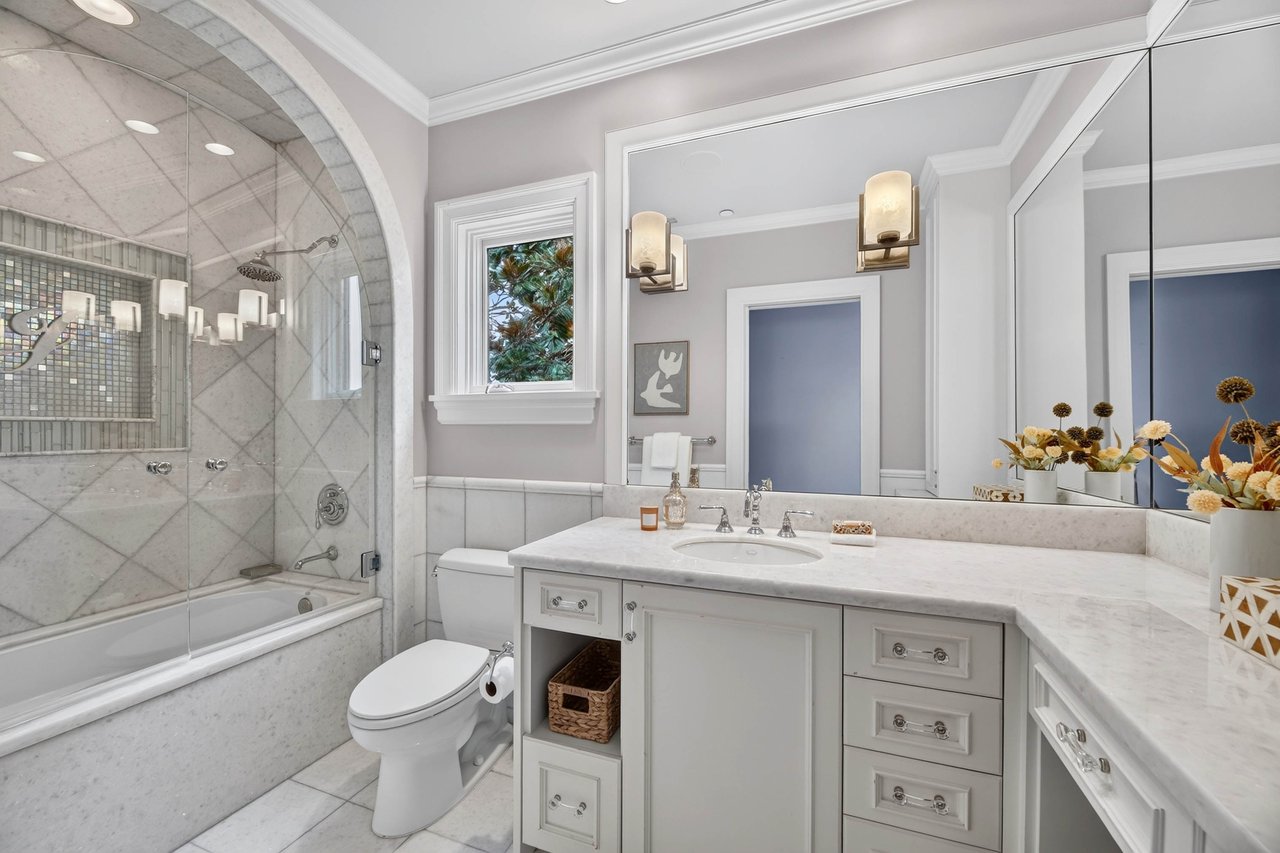
Bathroom with a marble-tiled tub and shower beside a white vanity with a marble countertop.
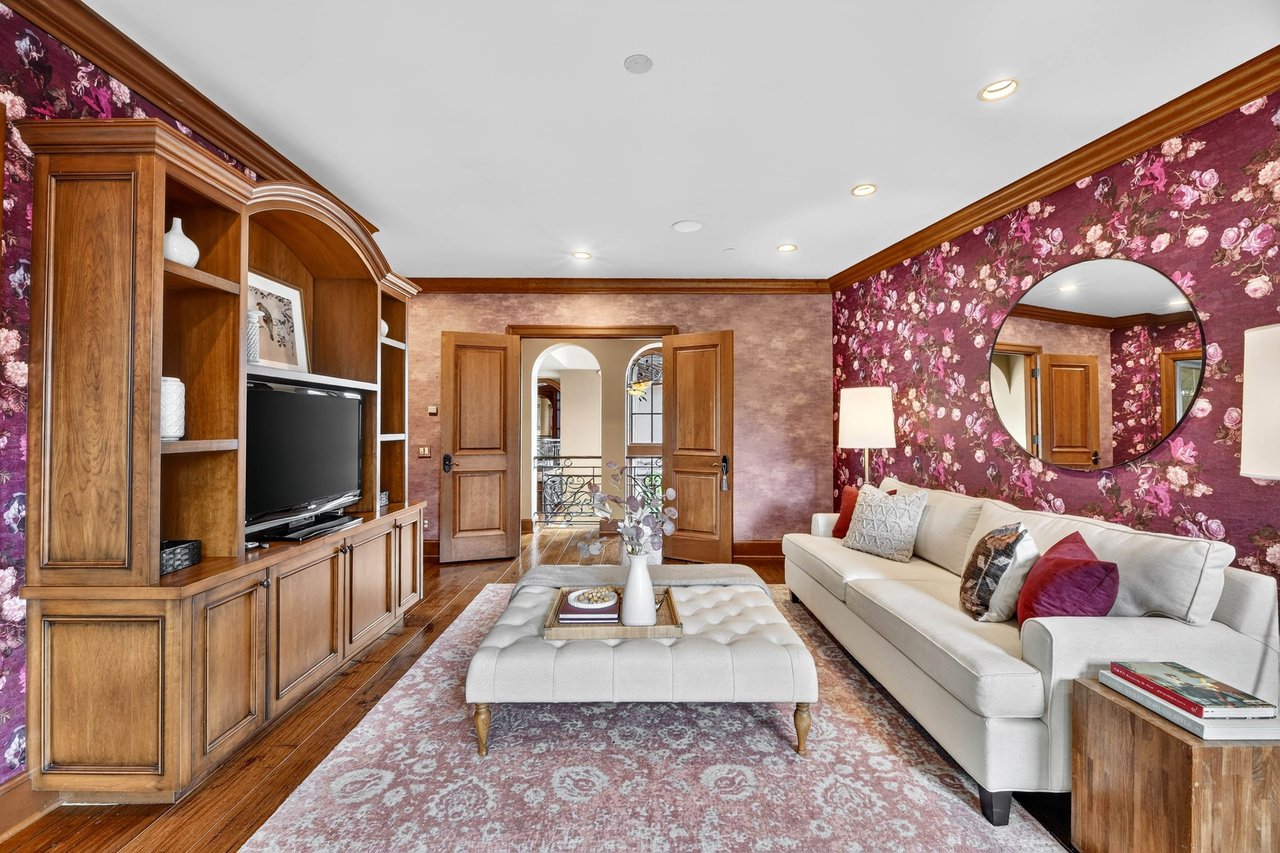
Living room with a cream sectional, floral wallpaper, built-in wood cabinetry, and hardwood floors.
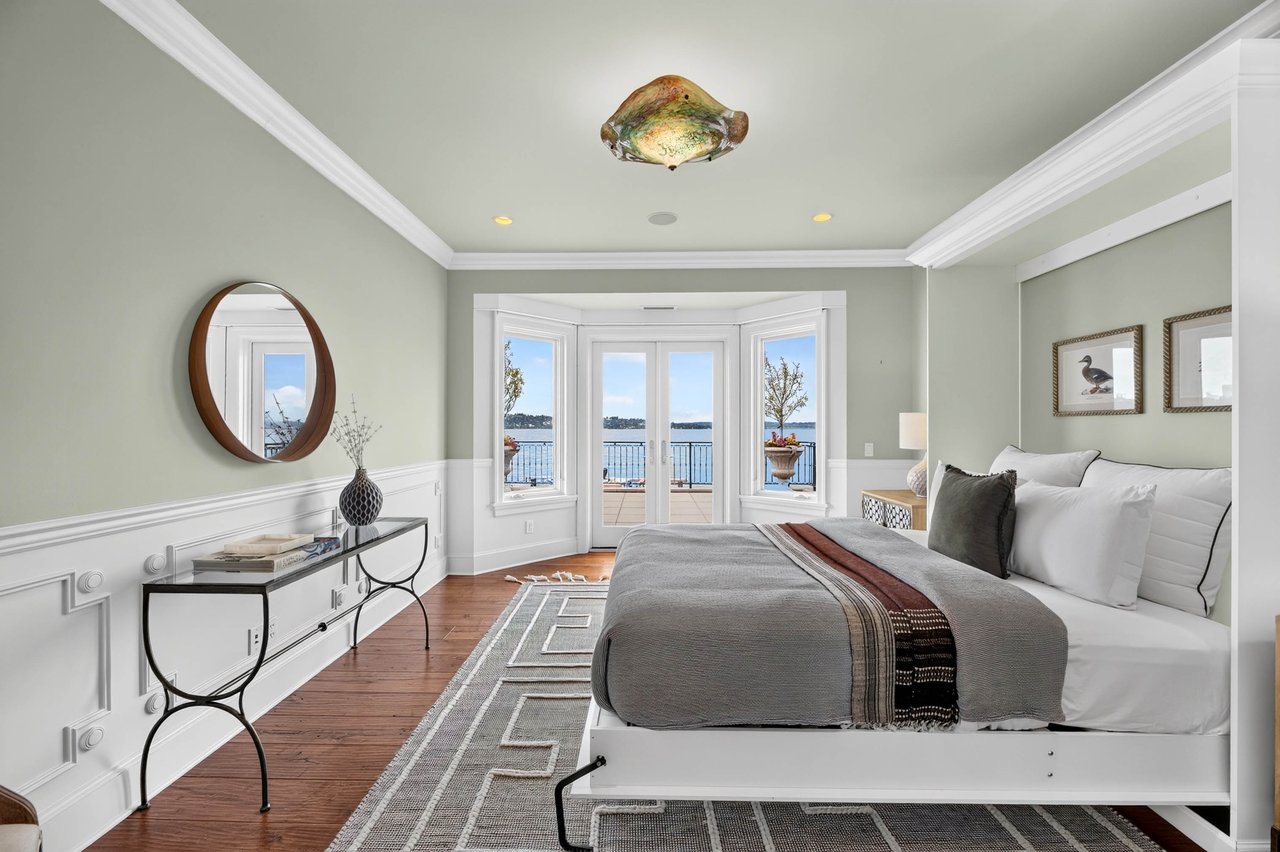
Bedroom with gray bedding and a bay window overlooking the water and deck.
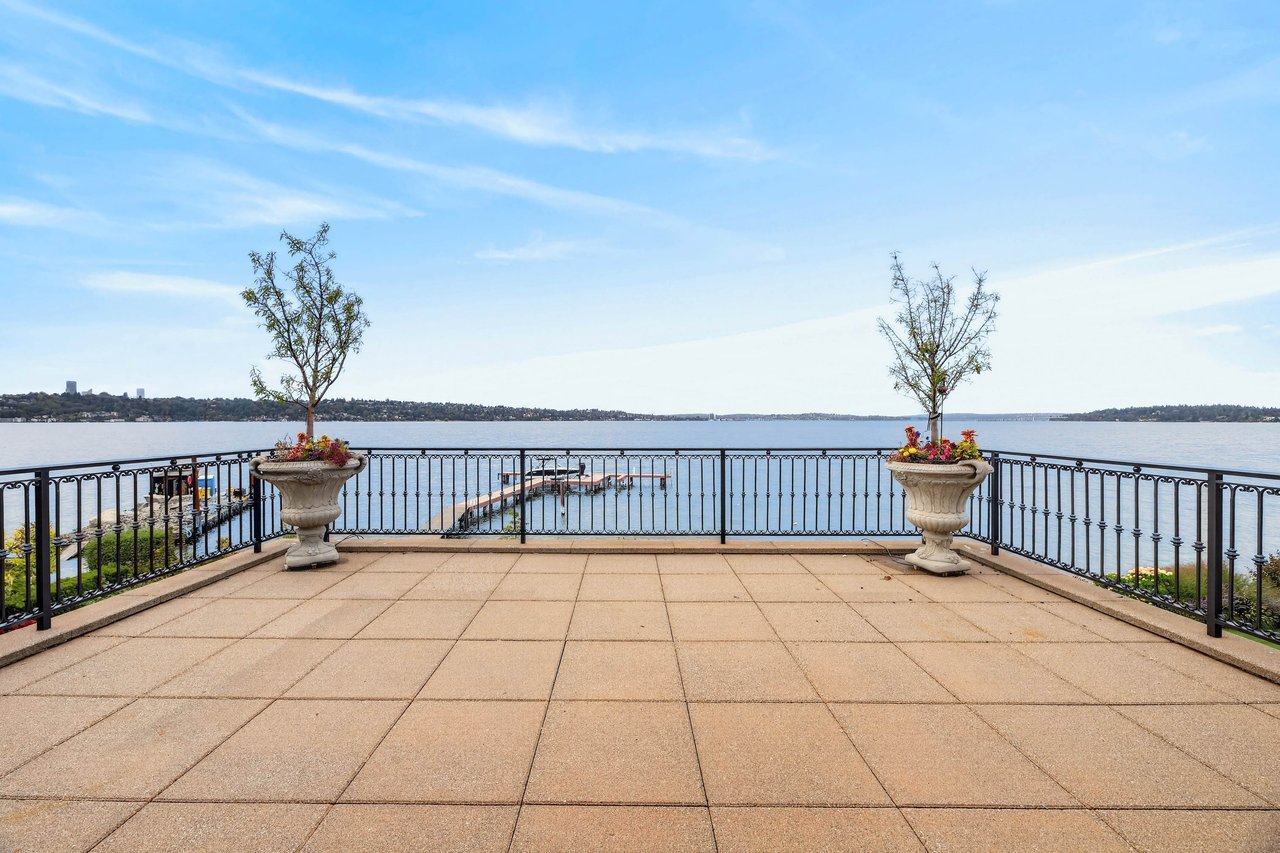
Waterfront terrace overlooking the lake, framed by flower-filled planters with a dock beyond.
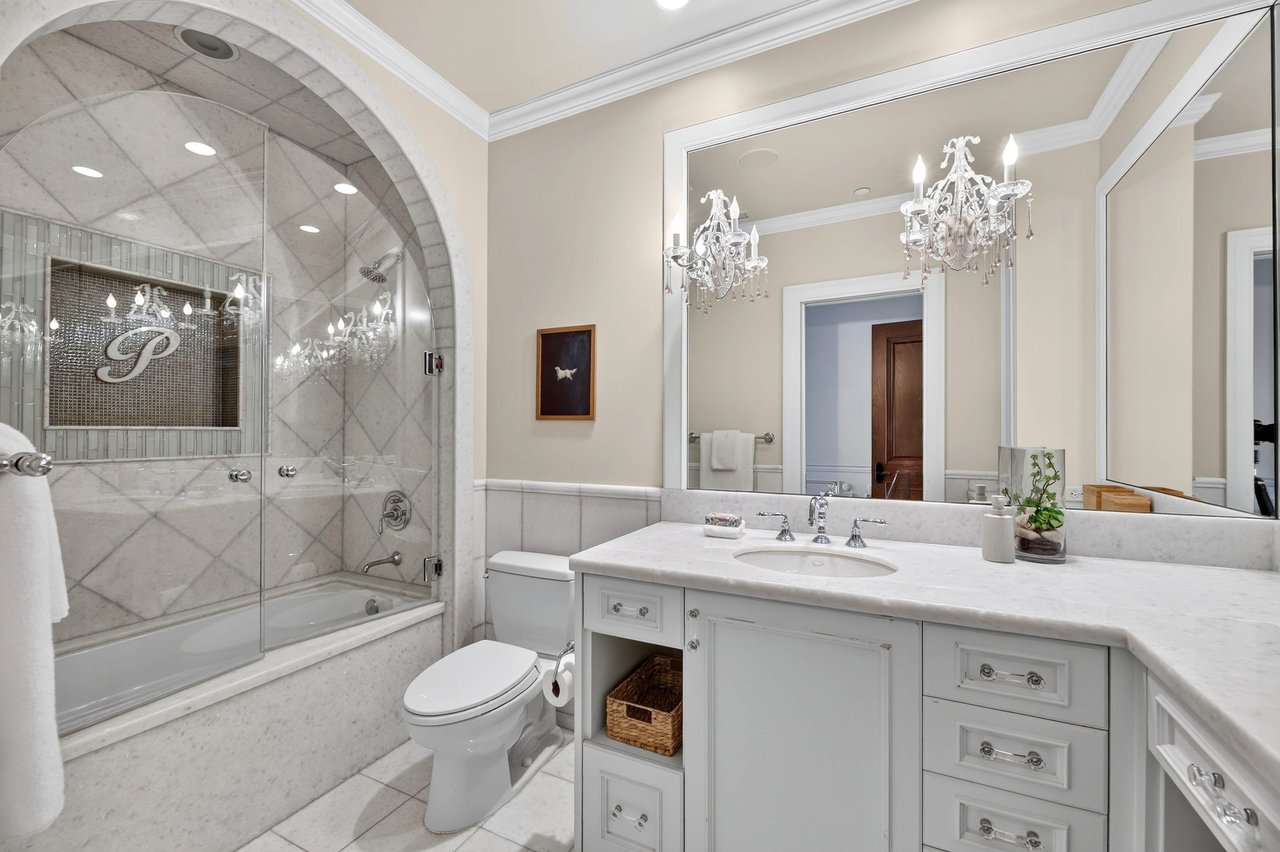
Bathroom with an arched marble shower, glass doors, and a white vanity beneath a large mirror.
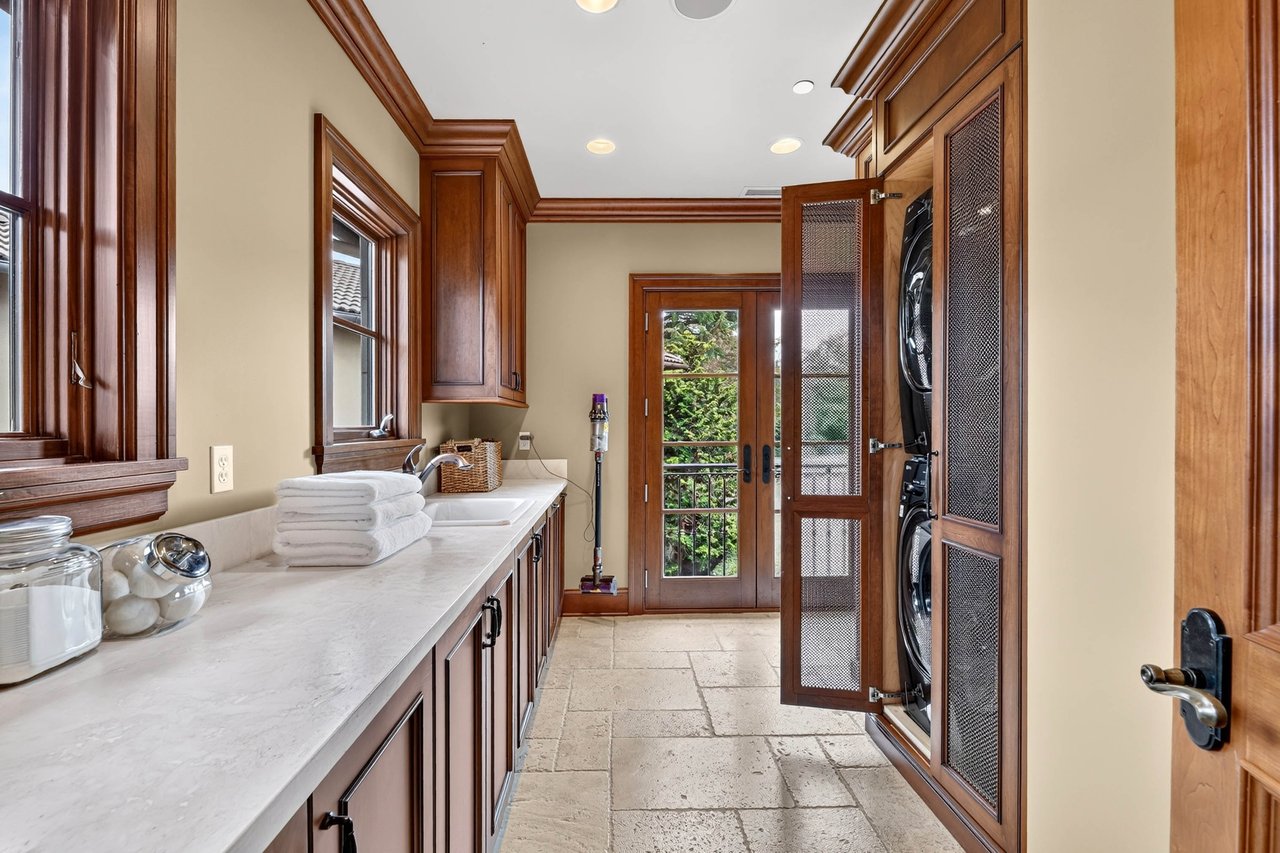
Laundry room with a long white counter, dark wood cabinets, and stacked washer and dryer.
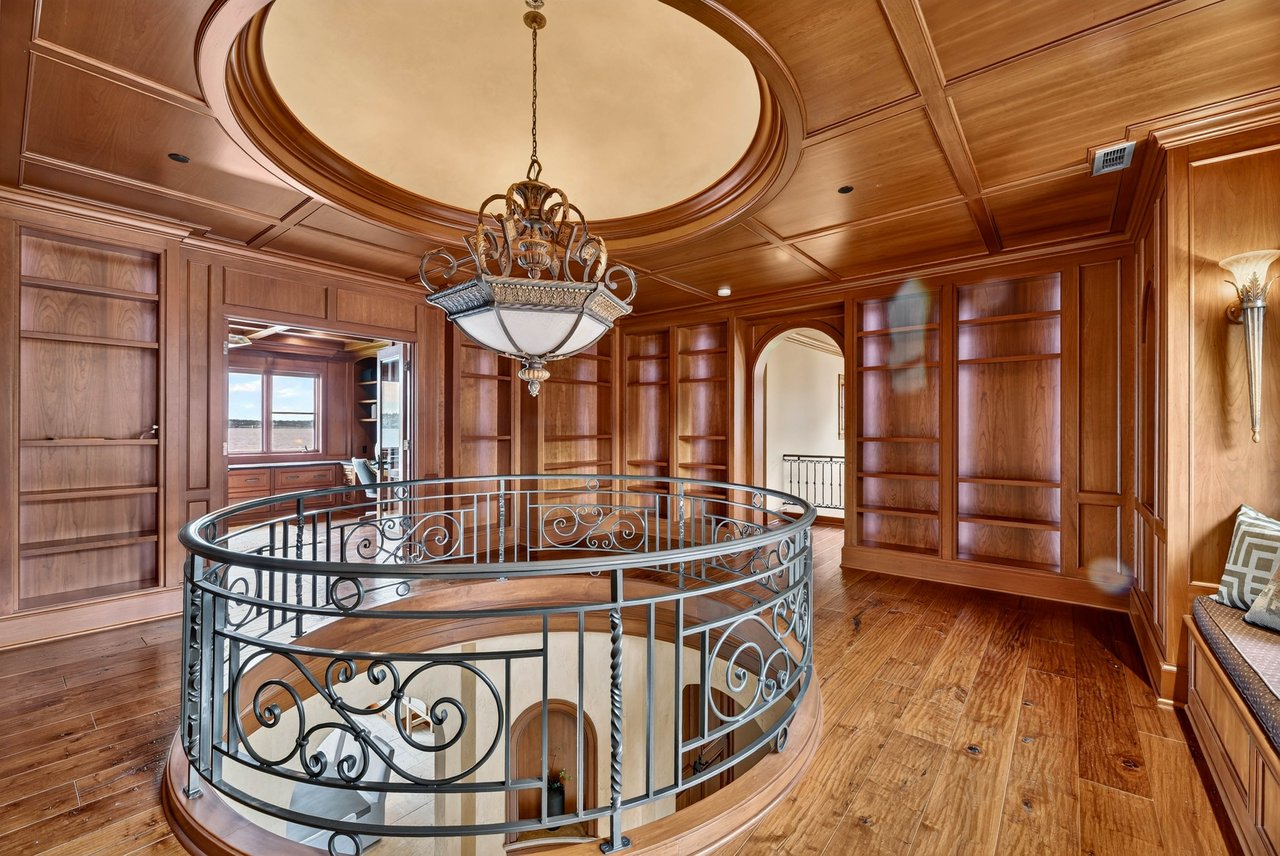
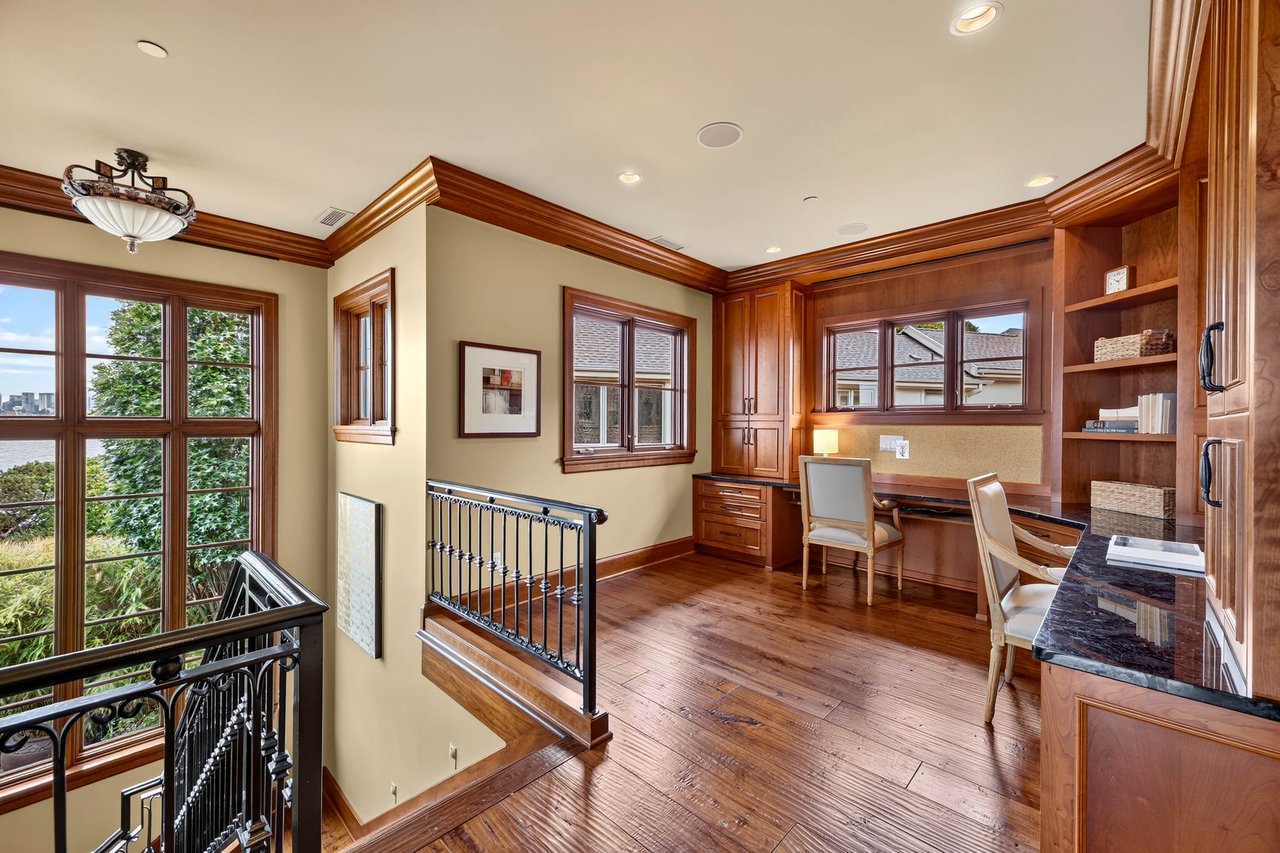
Wood-paneled library landing with built-in bookshelves and a circular wrought-iron stair railing.
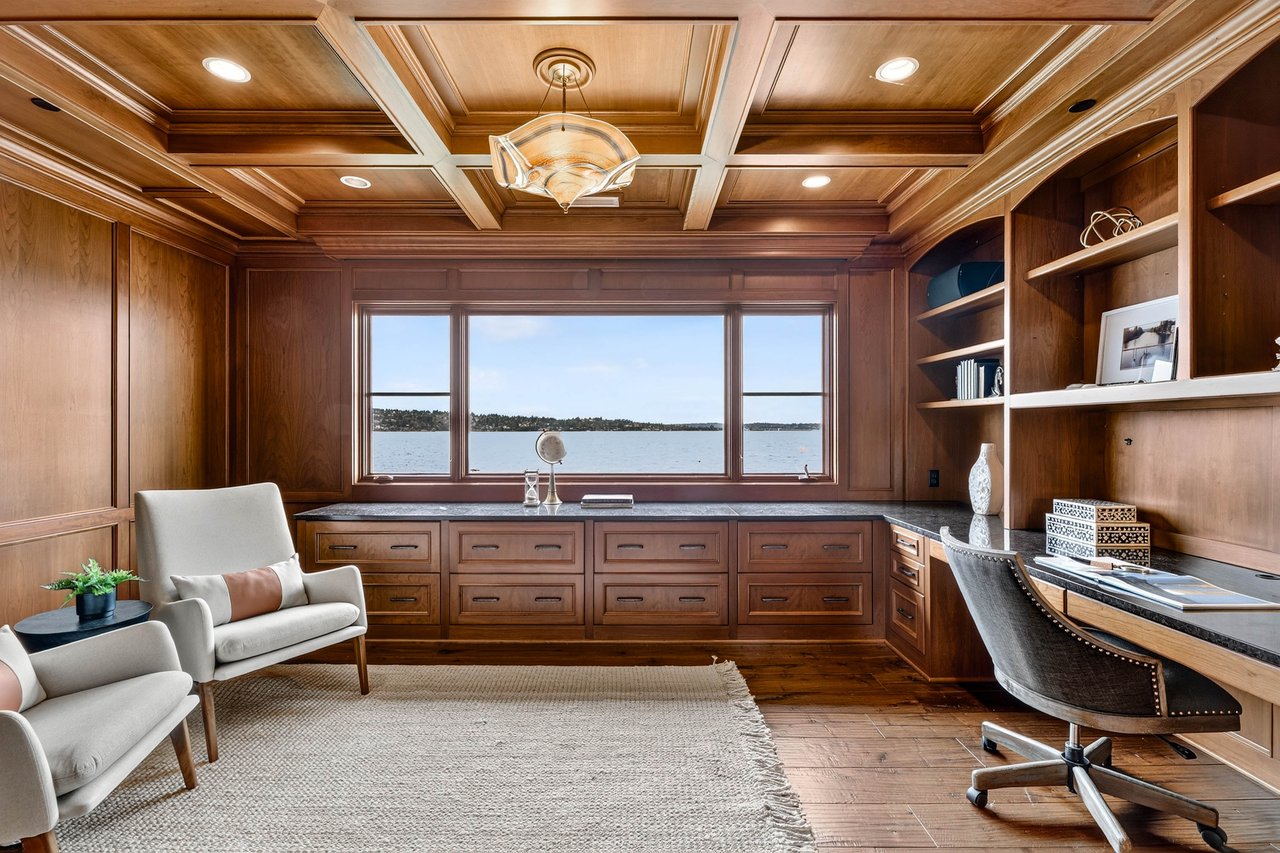
Wood-paneled home office with built-in desk, coffered ceiling, and water view.
Home office with cherry wood cabinetry and hardwood floors overlooking the water.
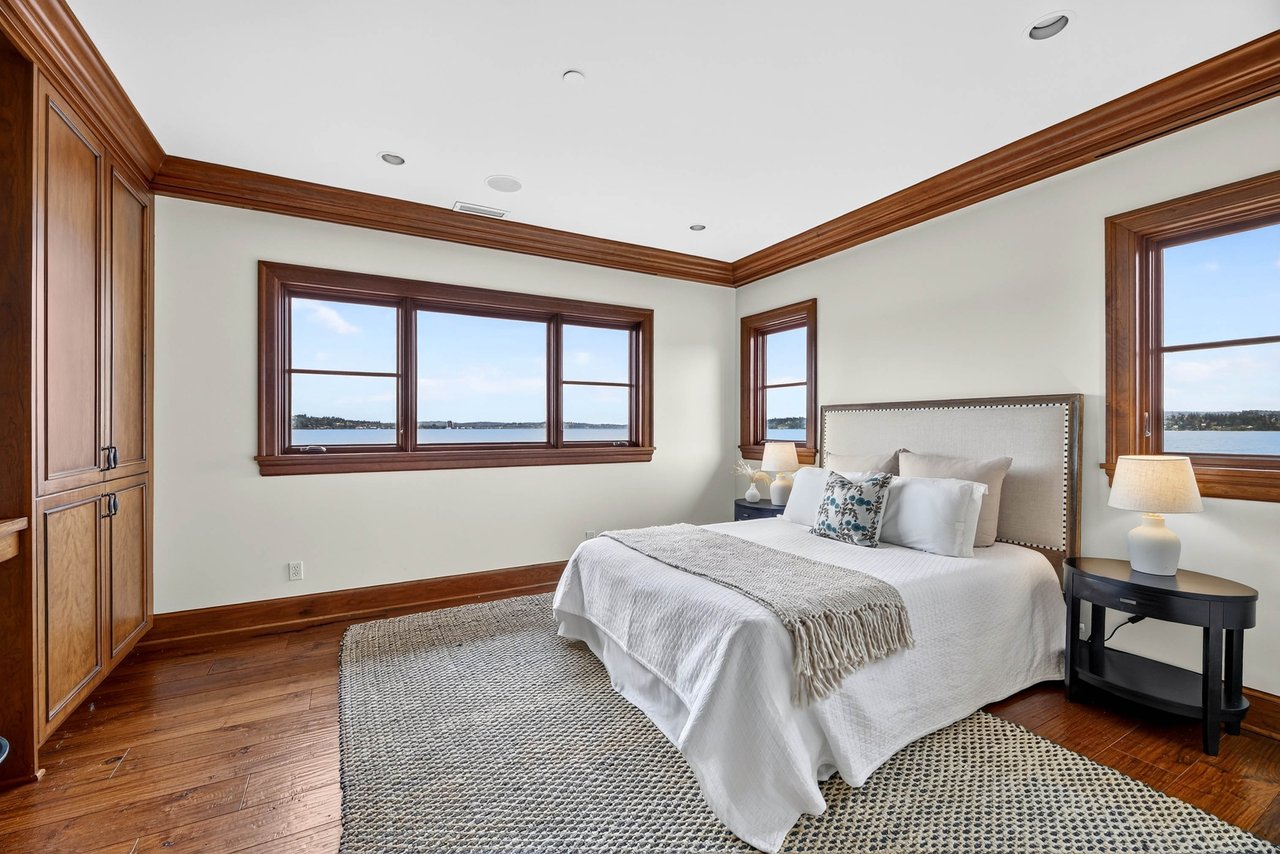
Bedroom with a white bed, rich wood trim, and water views through multiple windows.
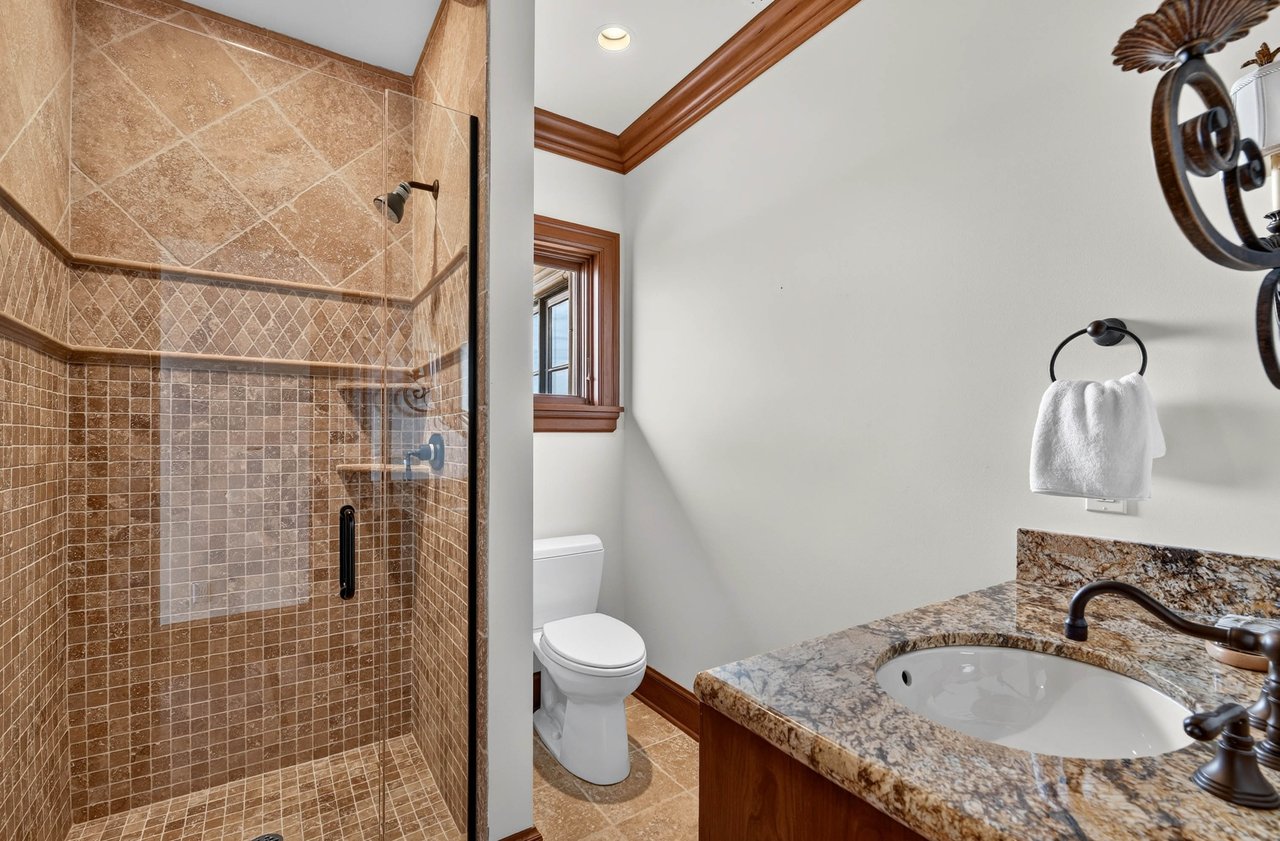
Bathroom with a tan tiled walk-in shower and granite vanity beside a wood-trimmed window.
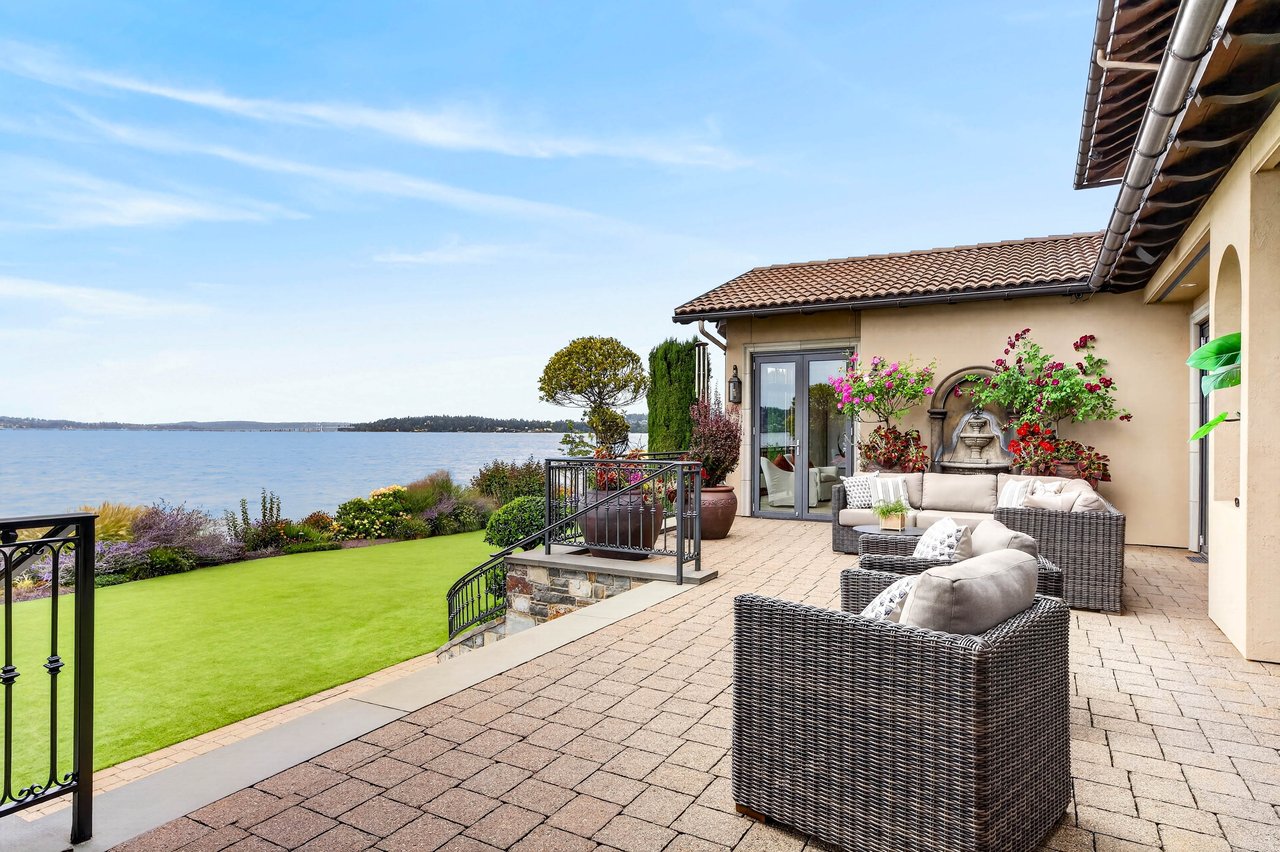
Furnished stone patio overlooking a lake, with wicker seating and a garden fountain.
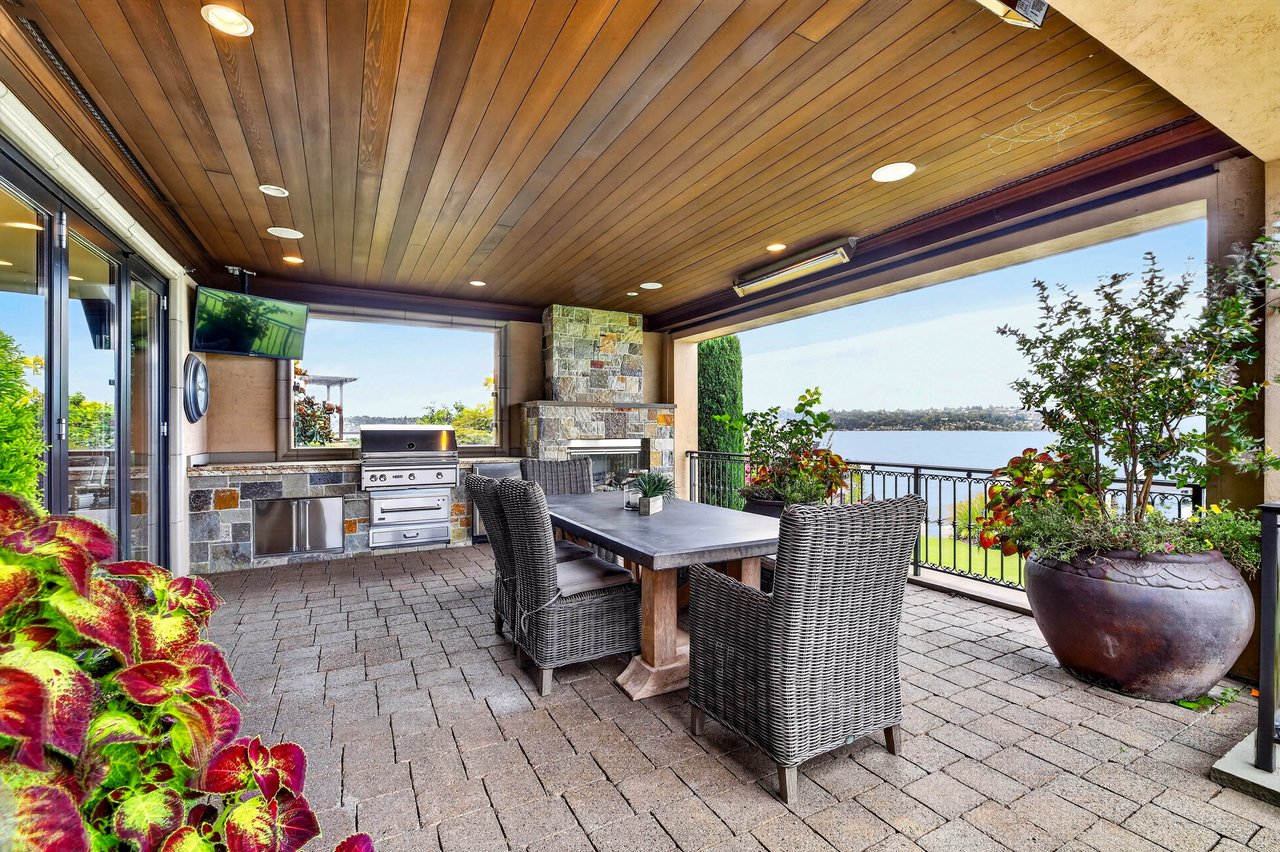
Covered patio with an outdoor kitchen, dining table, and water view.
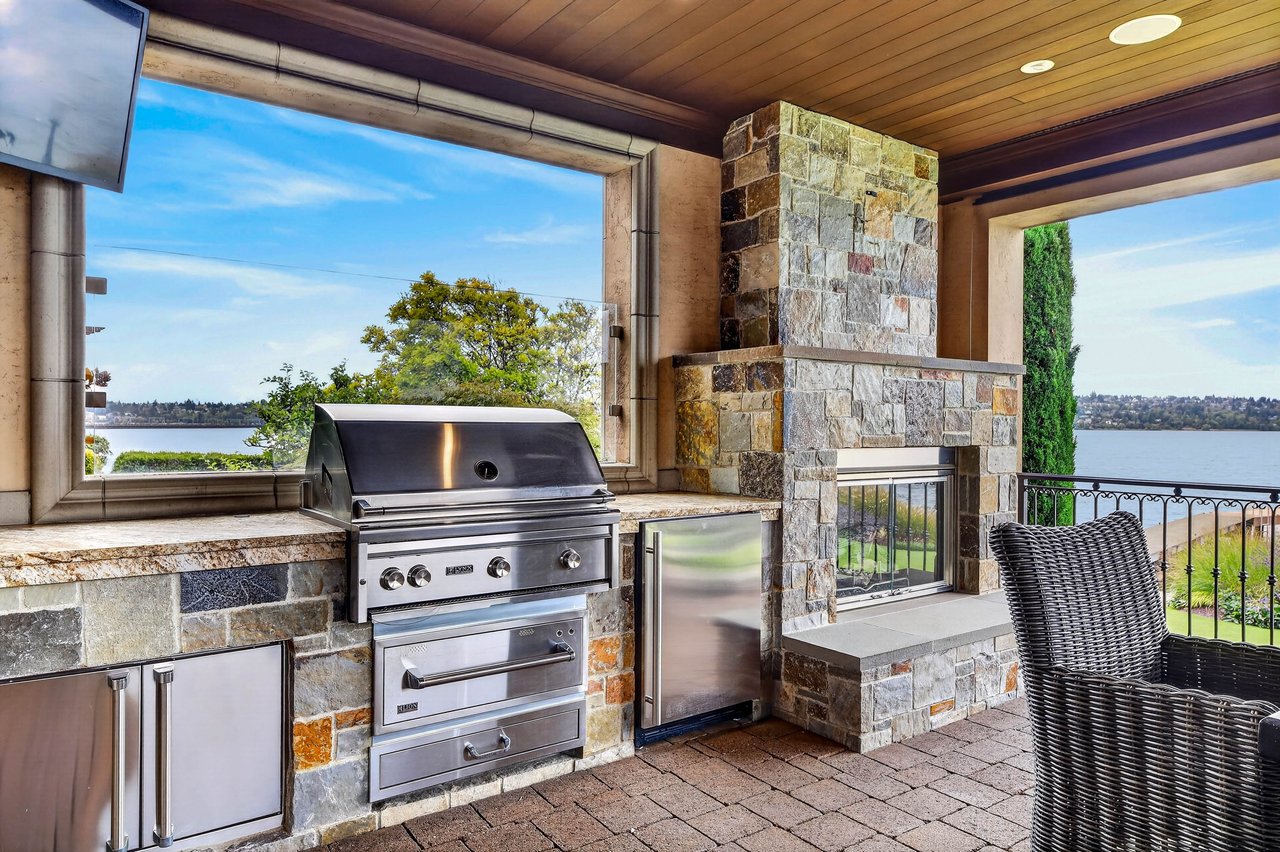
Covered outdoor kitchen with a stone fireplace and stainless-steel grill overlooking a lake.
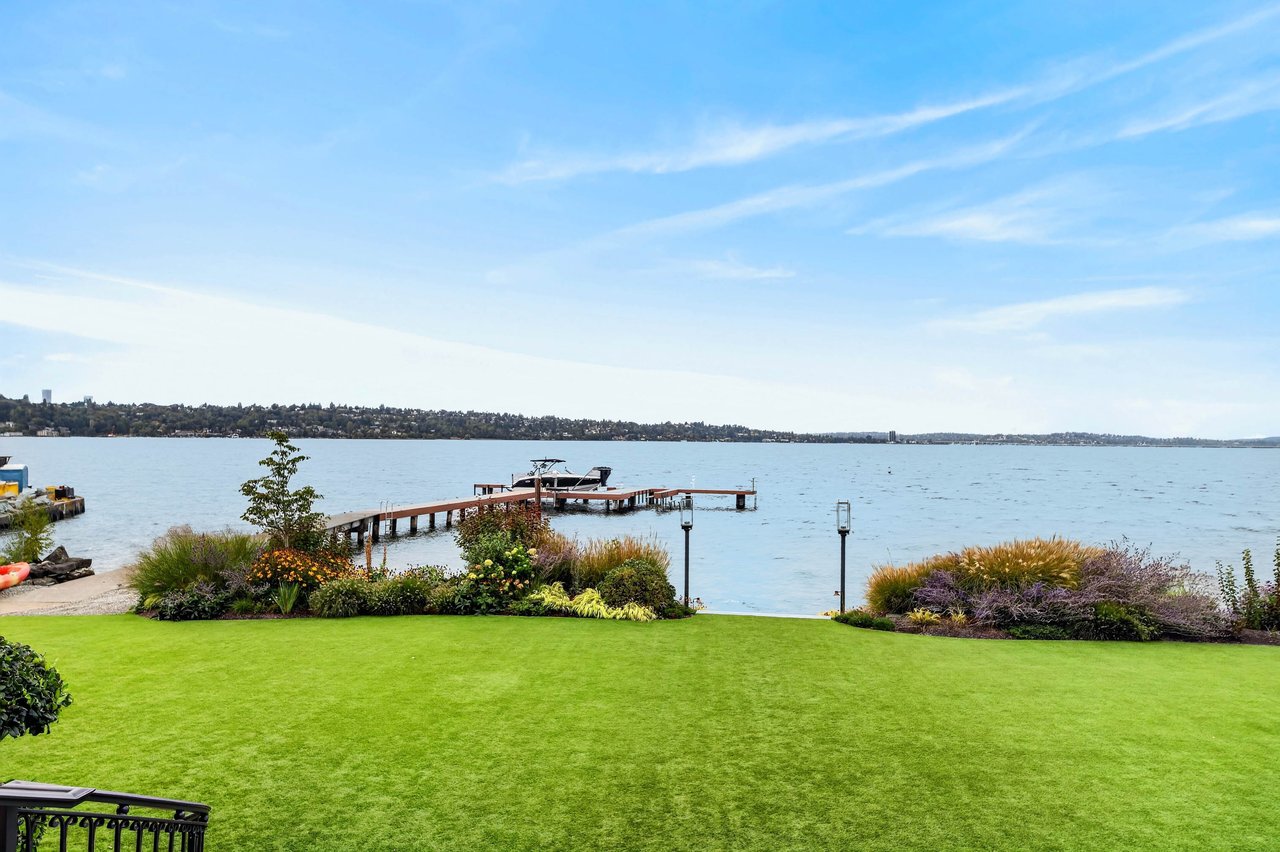
Waterfront lawn with landscaped gardens and a private dock extending into the water.
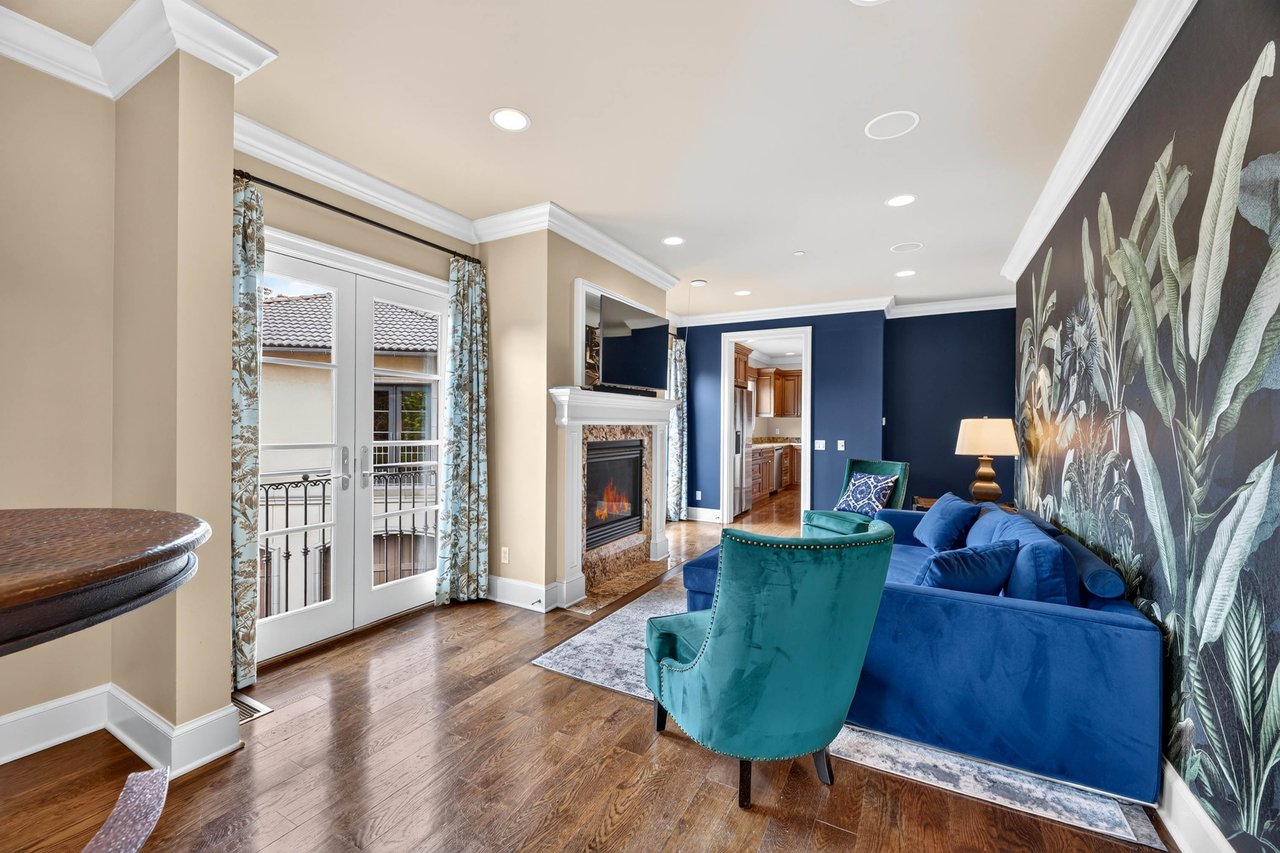
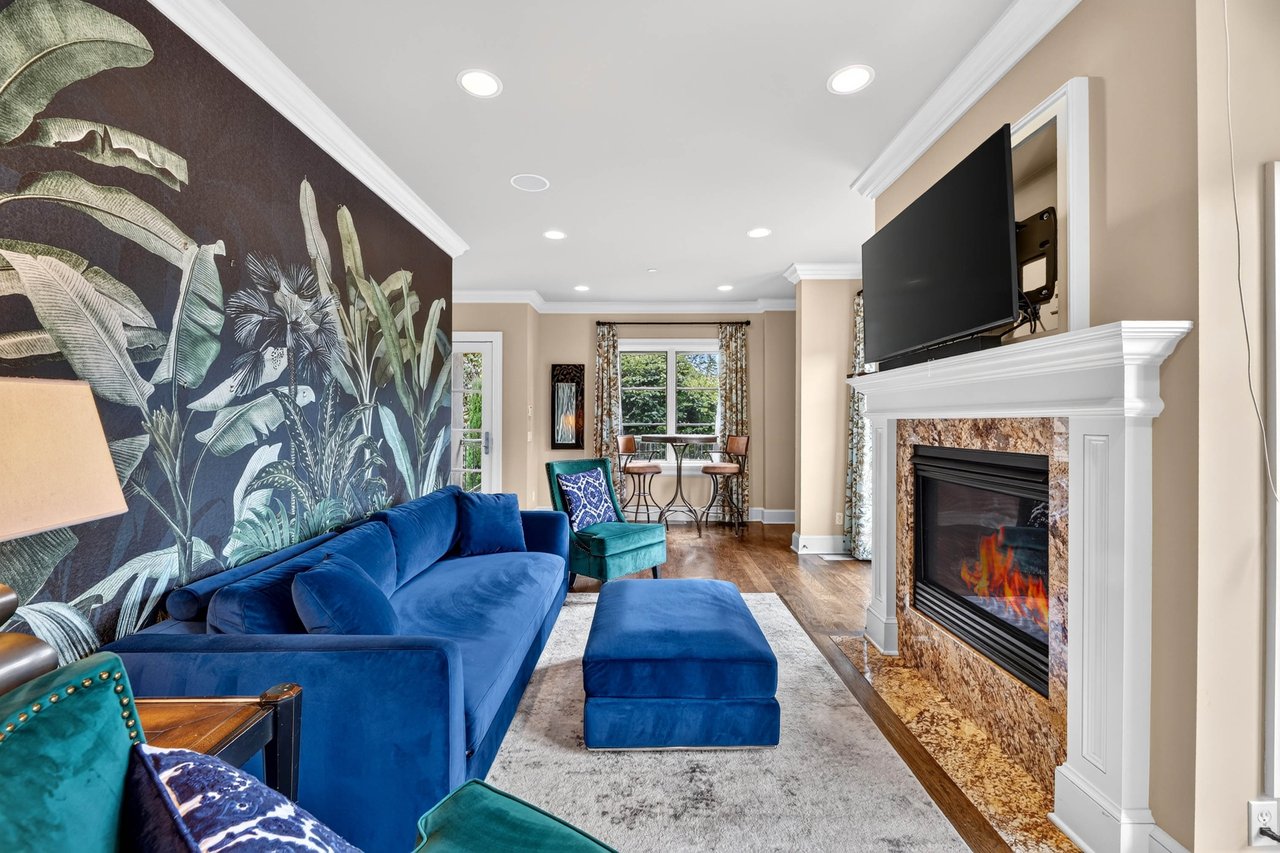
Living room with a fireplace, French doors, blue sofa, and botanical mural.
Staged living room with a blue sofa, tropical mural, and white fireplace.
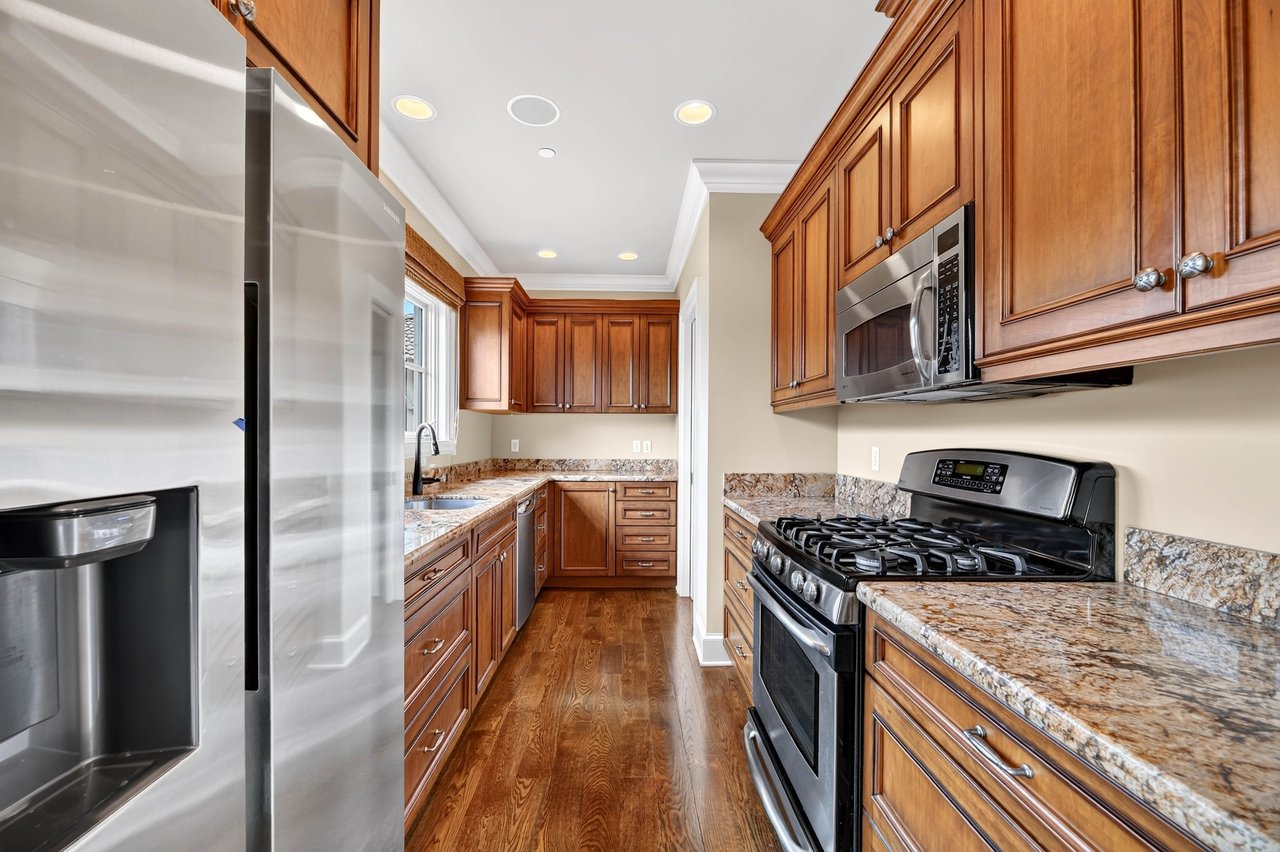
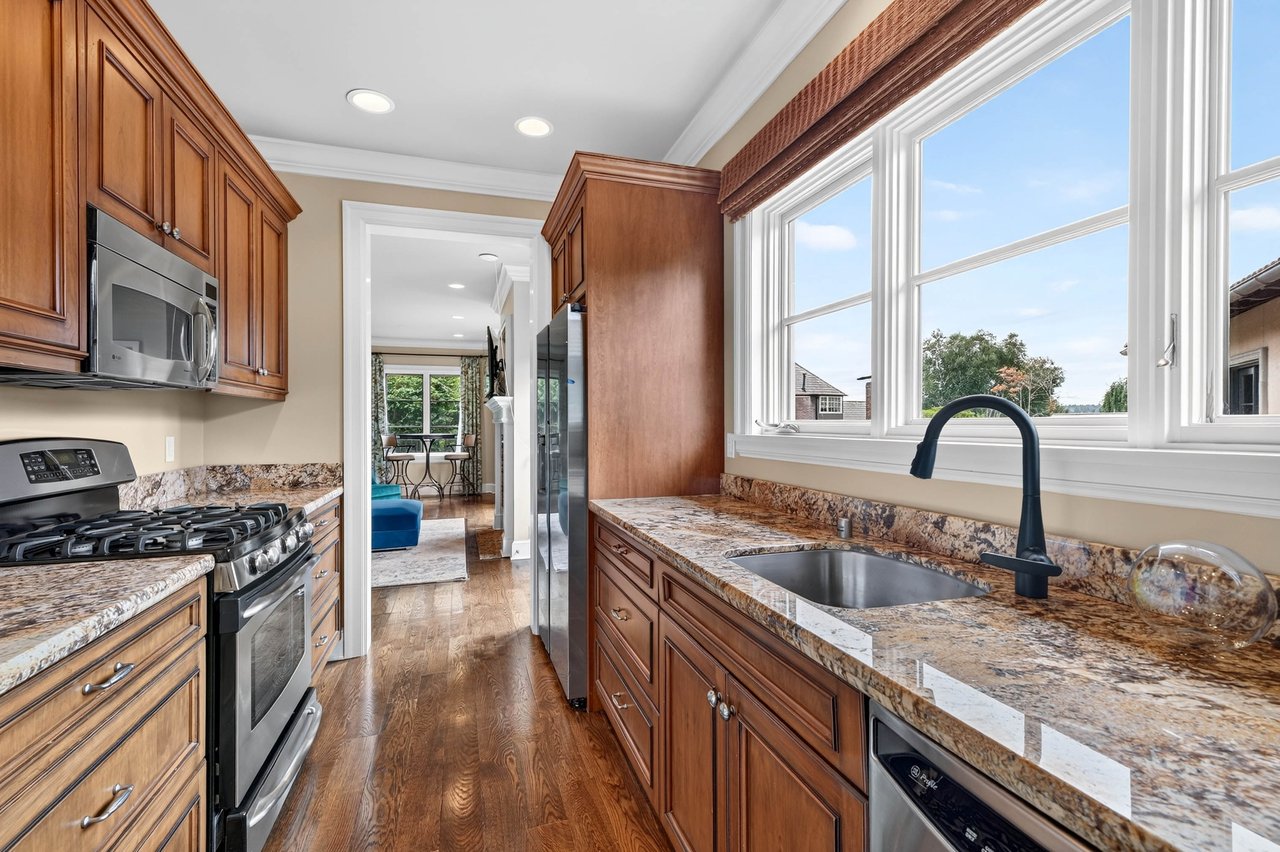
Galley kitchen with warm wood cabinets, granite counters, stainless steel appliances, and hardwood floors.
Kitchen with warm wood cabinetry, stone counters, stainless steel appliances, and large windows.
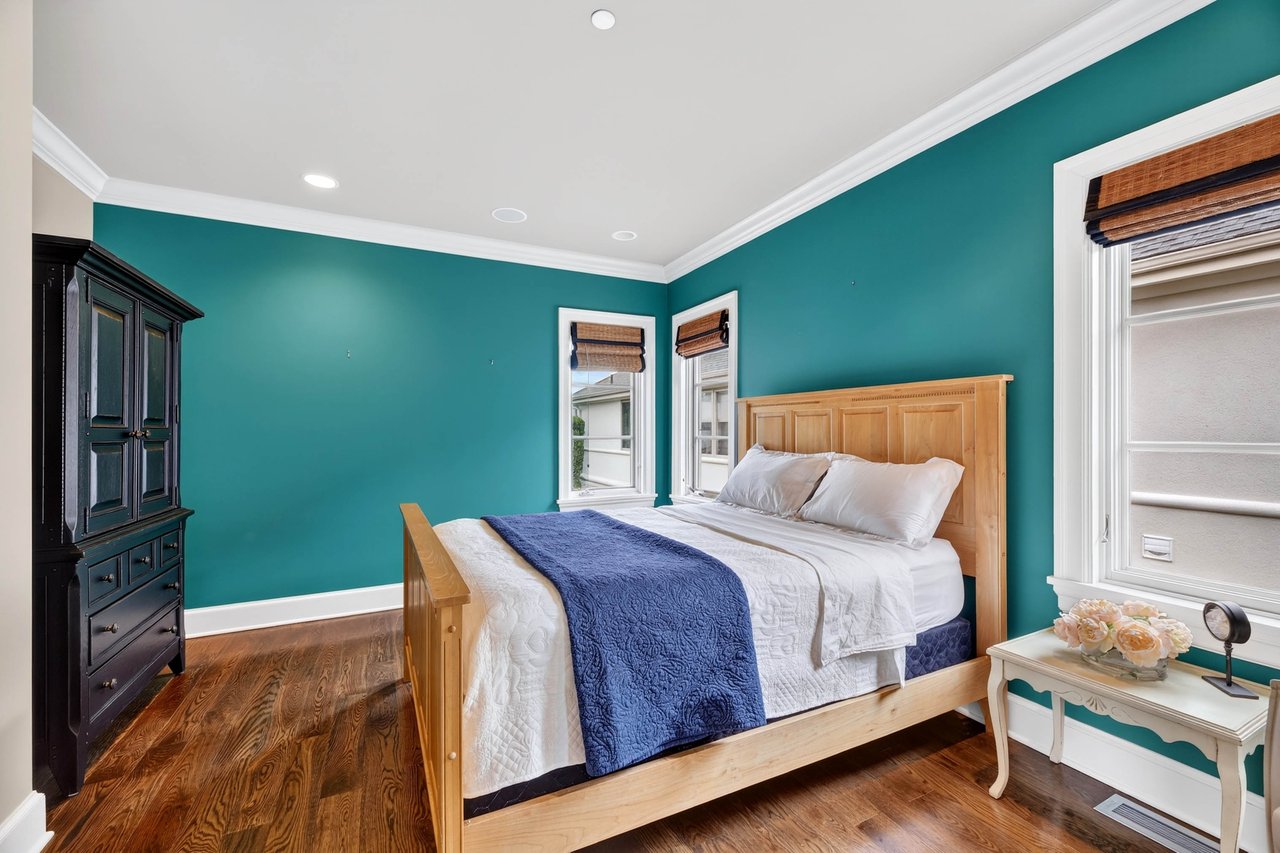
Bedroom with teal walls, a light wood bed, blue throw, and dark hardwood floors.
Bathroom with a stone-tiled walk-in shower, wooden stool, and dark wood vanity.
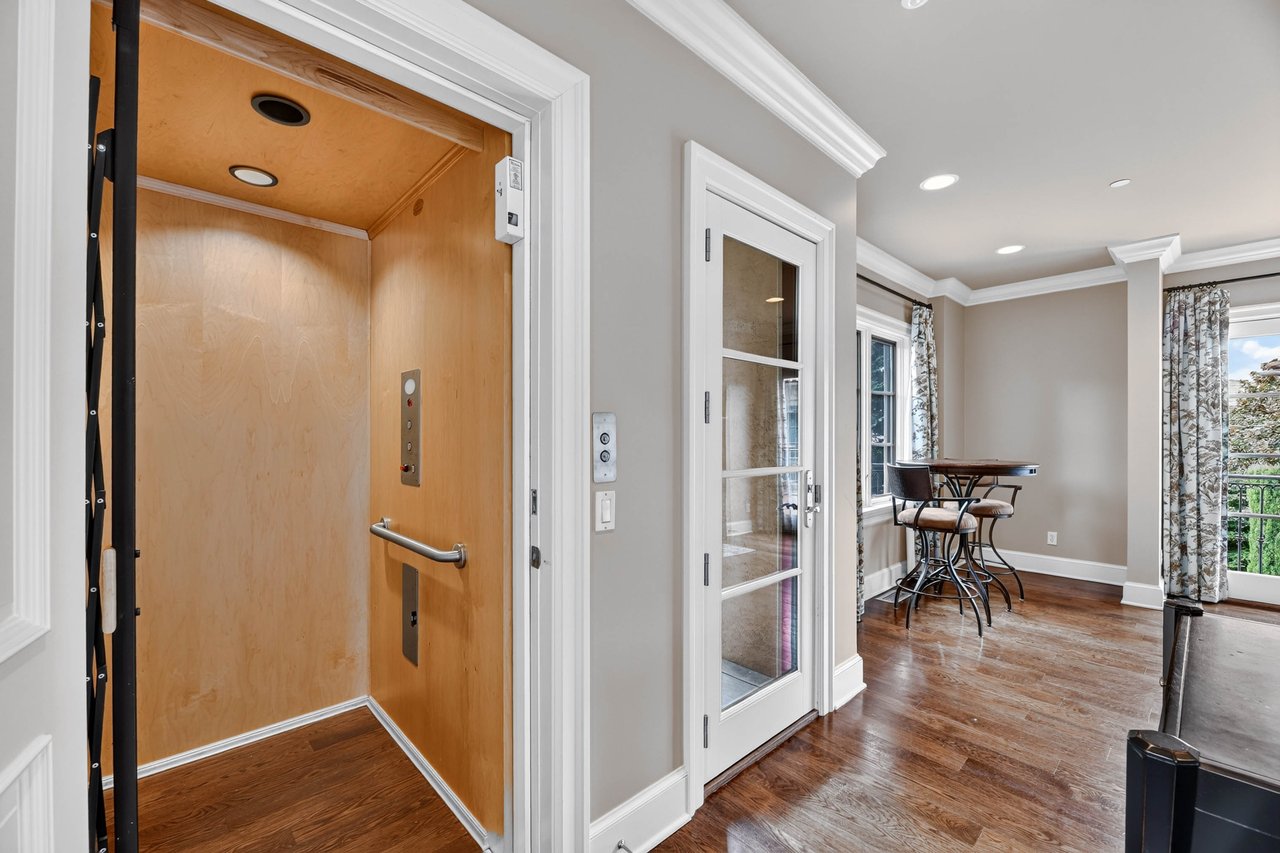
Home interior with a wood-paneled elevator, hardwood floors, and a small dining area beside balcony doors.
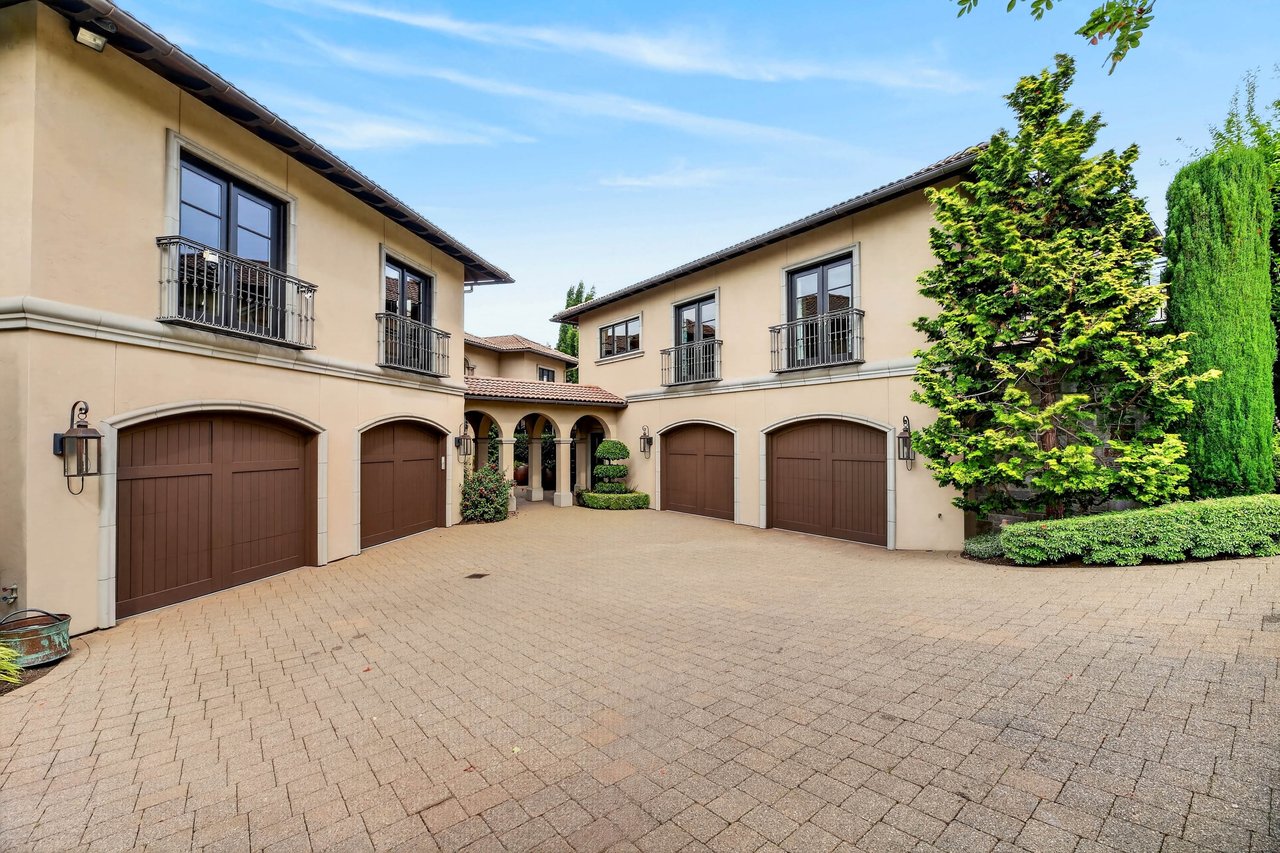
Two-story stucco home with a paved courtyard, multiple garage doors, and small balconies.
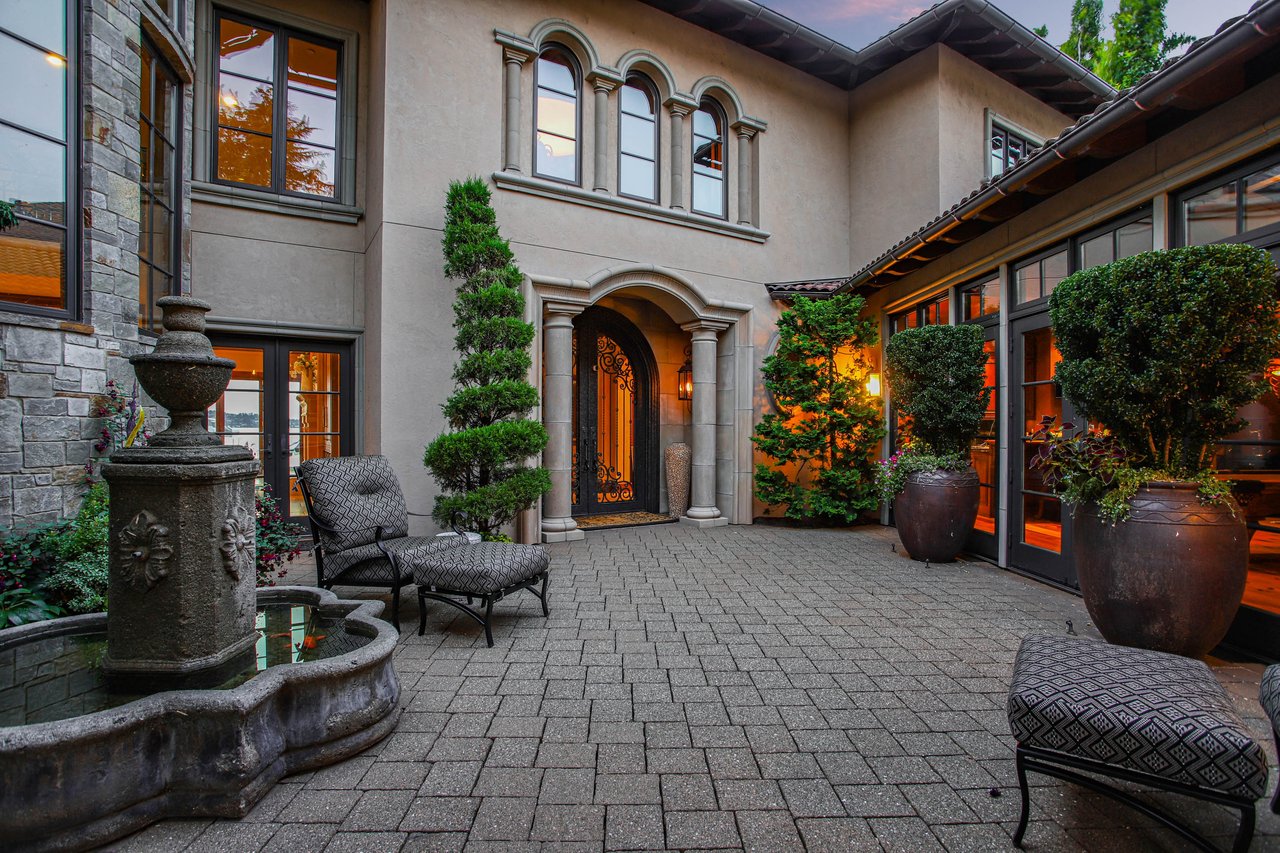
Home courtyard with an arched iron entrance, stone fountain, potted greenery, and paved patio.
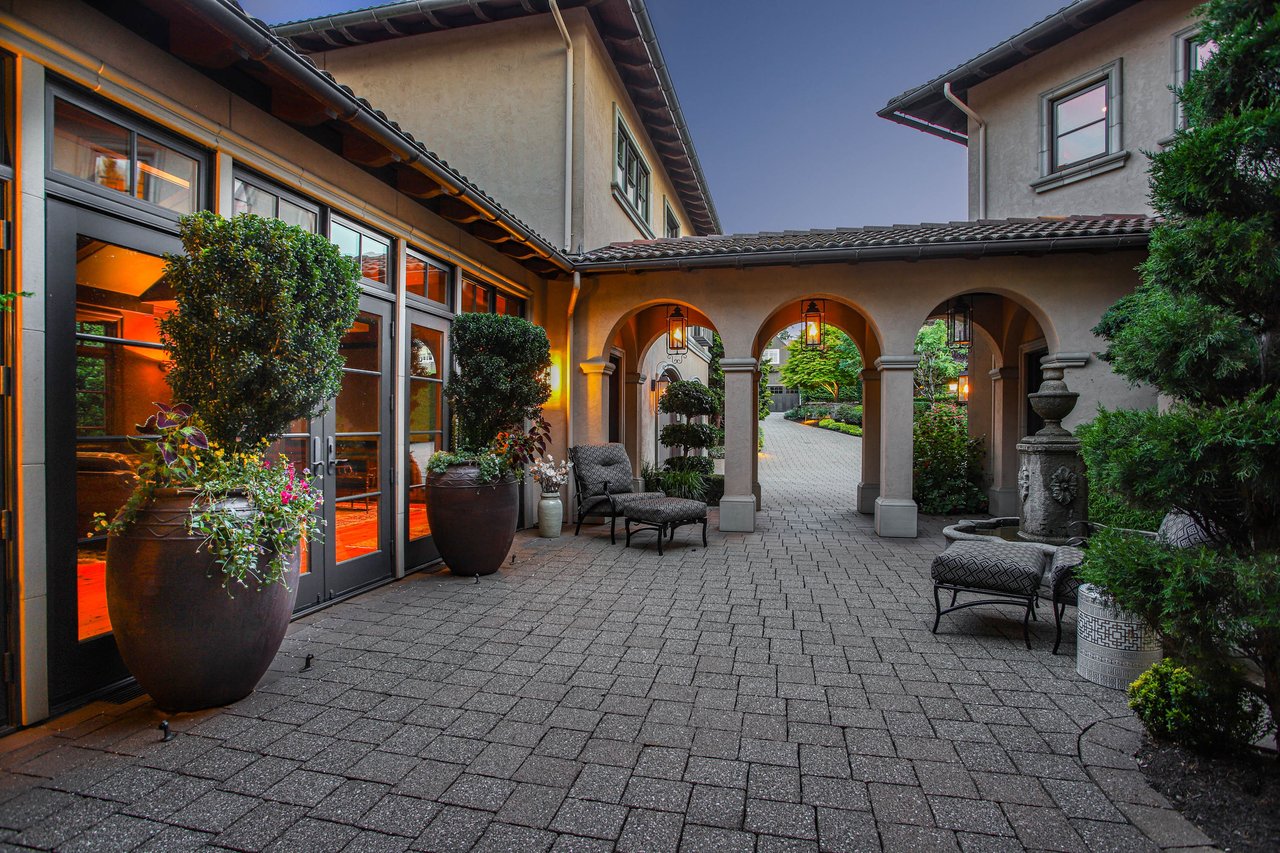
Paved courtyard with a three-arch walkway, warm-lit glass doors, outdoor seating, and a stone fountain.
SEE ALL PHOTOS
Waterfront home at dusk with a landscaped lawn, stone shoreline, and warm lights.
Waterfront home at dusk with illuminated windows, private docks, and boats.
Elevated view of a waterfront home with terracotta roofs and colorful autumn landscaping.
Waterfront home with a landscaped lawn, outlined property boundary, and private docks.
Waterfront lawn with striped parasols and a bench overlooking a docked yacht at sunset.
Waterfront lawn and docked yacht beneath a striped patio umbrella at sunset.
Waterfront home with a broad lawn, landscaped shoreline, and patio umbrellas.
Waterfront home with landscaped grounds and dock, marked by a location pin beside a moored yacht.
Aerial view of waterfront homes with private docks and a yacht on the water.
Waterfront homes and docks on Mercer Island, with Lake Washington and Seattle’s skyline at sunset.
Two-story waterfront home with landscaped garden, patio umbrellas, and a stone shoreline.
Two-story home with a stone patio, balcony, and striped umbrellas across a manicured lawn.
Waterfront home with a private dock and boats moored beside the shoreline.
Foyer with ornate iron doors, a patterned stone floor, and arched wooden niches beneath a curved balcony.
Dining room with a carved wood ceiling, long table, and water view through glass doors.
Dining room with a coffered wood ceiling, gray table, upholstered chairs, and stone tile floors.
Living room with a tall stone fireplace, vaulted windows, and water views.
Two-story living room with a stone fireplace, wood-trimmed windows, and water views.
Spacious kitchen with a marble island, dark wood cabinets, and a bay window seating area.
Kitchen with dark wood cabinets, pale stone counters, a large island, and windows.
Kitchen with a large wood island, bar stools, stone backsplash, and adjoining fireplace sitting area.
Kitchen with dark wood cabinetry, a large stone island, and a golden veined backsplash.
Kitchen with rich wood cabinetry, granite counters, and a large window above the sink.
Two sports cars in a polished garage beneath geometric ceiling lights.
Two sports cars in a modern garage beneath geometric LED ceiling lights.
Wood-paneled entry with built-in bench and coat hooks, wine refrigerator, and doorway to the garage.
Wine storage area with twin glass-front refrigerators and a wood-paneled bench nook.
Arched wood entry door opens onto built-in shelving beside glass doors to a patio.
Game room with a pool table, leather seating, and vaulted ceiling with exposed wood beams.
Game room with a billiards table, leather seating, and a television beneath exposed timber ceiling beams.
Living room with exposed timber beams, tall French doors, hardwood floors, and a leather sectional.
Wood-paneled sauna with tiered benches, viewed through an open glass door.
Waterfront bedroom with vaulted wood-beam ceiling, bay windows, and a sitting area overlooking the water.
Living room with white armchairs and red cushions overlooking the water through tall wood-framed windows.
Bedroom with a stone fireplace, vaulted wood-beam ceiling, and tiled floor.
Walk-in pantry with extensive wood cabinetry, pale stone counters and open storage shelving.
Bathroom with a double vanity and raised soaking tub beneath an arched water-view window.
Bathroom soaking tub beside tall windows overlooking the water.
Bathroom vanity with white cabinetry, marble counters, and a tiled floor leading to an arched doorway.
Home gym with exercise machines, a weight bench, and an adjoining bathroom.
Bathroom with dark wood vanity, stone countertop, and white-tiled walk-in shower with a built-in bench.
Bedroom with an arched ceiling, water views through tall windows, and a white vanity in the foreground.
Bedroom with a large bed and bay windows overlooking the water and a dock.
Bedroom with bay windows overlooking the water and a glass door to the terrace.
Bathroom with a marble-tiled tub and shower beside a white vanity with a marble countertop.
Living room with a cream sectional, floral wallpaper, built-in wood cabinetry, and hardwood floors.
Bedroom with gray bedding and a bay window overlooking the water and deck.
Waterfront terrace overlooking the lake, framed by flower-filled planters with a dock beyond.
Bathroom with an arched marble shower, glass doors, and a white vanity beneath a large mirror.
Laundry room with a long white counter, dark wood cabinets, and stacked washer and dryer.
Wood-paneled library landing with built-in bookshelves and a circular wrought-iron stair railing.
Wood-paneled home office with built-in desk, coffered ceiling, and water view.
Home office with cherry wood cabinetry and hardwood floors overlooking the water.
Bedroom with a white bed, rich wood trim, and water views through multiple windows.
Bathroom with a tan tiled walk-in shower and granite vanity beside a wood-trimmed window.
Furnished stone patio overlooking a lake, with wicker seating and a garden fountain.
Covered patio with an outdoor kitchen, dining table, and water view.
Covered outdoor kitchen with a stone fireplace and stainless-steel grill overlooking a lake.
Waterfront lawn with landscaped gardens and a private dock extending into the water.
Living room with a fireplace, French doors, blue sofa, and botanical mural.
Staged living room with a blue sofa, tropical mural, and white fireplace.
Galley kitchen with warm wood cabinets, granite counters, stainless steel appliances, and hardwood floors.
Kitchen with warm wood cabinetry, stone counters, stainless steel appliances, and large windows.
Bedroom with teal walls, a light wood bed, blue throw, and dark hardwood floors.
Bathroom with a stone-tiled walk-in shower, wooden stool, and dark wood vanity.
Home interior with a wood-paneled elevator, hardwood floors, and a small dining area beside balcony doors.
Two-story stucco home with a paved courtyard, multiple garage doors, and small balconies.
Home courtyard with an arched iron entrance, stone fountain, potted greenery, and paved patio.
Paved courtyard with a three-arch walkway, warm-lit glass doors, outdoor seating, and a stone fountain.
Listing Broker: Coldwell Banker Bain; Jennifer M Rogers; 425-454-0470; [email protected]
For Sale

5904 SE 20th Street

5904 SE 20th Street, Mercer Island, WA 98040

$21,900,000
At the very tip of exclusive Faben Point, this extraordinary Lake Washington estate commands 173 ft of low-bank waterfront in a dramatic setting unlike anything else on the lake. A sweeping 180-degree panorama stretches across the water to Seattle and Bellevue skylines, with views framing nearly every principal room. Exquisite finishes balance impressive scale with genuine warmth. A spectacular entertaining kitchen with a hidden scullery anchors the home for everyday living or large-scale events. The main-floor primary suite offers a private sanctuary with direct access to the outdoor Jacuzzi, while en suite bedrooms provide comfort and flexibility. A dedicated wine cellar, private sauna, library, expansive rec/media room, and dual offices balance the demands of daily life with the art of entertaining. A full apartment with elevator access provides a retreat for guests or multigenerational living. Outside, meticulously landscaped grounds unfold with layered plantings, and expansive lawn extending toward the water. A covered, heated outdoor room with a kitchen invites year-round enjoyment of the waterfront setting. A private dock with yacht moorage of approximately 75 feet, also accommodates a float plane, ski boat, two jet skis. The estate offers remarkable convenience, just minutes to the I-90 corridor. An extraordinary convergence of land, water, architecture, and view, this is an exceptional offering at one of Mercer Island's most coveted waterfront addresses.

6
beds

8
baths

7,864 Sq.Ft. LIVING AREA

0.52 Acres lot

Jennifer Rogers

Jennifer Rogers

Features & Amenities

Interior

  • total bedrooms6
  • Total bathrooms8
  • full bathrooms3
  • three quarter bathrooms4
  • half bathroom1
  • Flooring Hardwood, Stone
  • Fireplace Gas
  • APPLIANCES Dishwasher, Disposal, Double Oven, Dryer, Microwave, Refrigerator, Stove(s)/Range(s), Washer
  • other interior Features Second Kitchen, Bath Off Primary, Built-In Vacuum, Dbl Pane/Storm Window, Dining Room, Elevator, Fireplace, Fireplace (Primary Bedroom), French Doors, High Tech Cabling, Hot Tub/Spa, Pantry, Sauna, Sprinkler System, Walk-In Closet(s), Water Heater, Wet Bar, Wine Cellar, Wine/Beverage Refrigerator, Wired for Generator

Area & Lot

  • Status For Sale
  • Living Area7,864 Sq.Ft.
  • Total Area7,864 Sq.Ft.
  • Lot Area0.52 Acres
  • MLS® ID2585230
  • TypeResidential
  • YEAR BUILT2007
  • Water FrontageLake, No Bank
  • View DescriptionCity, Lake, Mountains
  • Elementary SchoolNorthwood Elem
  • Middle SchoolIslander Mid
  • High SchoolMercer Isl High
  • School DistrictMercer Island

Exterior

  • STORIES2
  • water SourcePublic
  • roofTile
  • lot featuresCul-De-Sac, Dead End Street, Paved
  • parkingAttached Garage
  • HEAT TYPEForced Air, Radiant
  • AIR CONDITIONINGCentral Air
  • sewerSewer Connected
  • SubstructurePoured Concrete, Slab
  • security FeaturesPartially Fenced
  • other exterior FeaturesStone, Stucco

Financial

  • Sales Price$21,900,000
  • Real Estate Tax $52,485/yr
  • Zoning R15
Waterfront home at dusk with illuminated windows, private docks, and boats.

Schedule a Showing

I would love to show you my beautiful property. Please select your preferred date and time below. I will be in touch shortly to confirm your appointment.

Schedule a Showing

I would love to show you my beautiful property. Please select your preferred date and time below. I will be in touch shortly to confirm your appointment.

Thank you for your interest in 5904 SE 20th Street, Mercer Island, WA 98040. We are reviewing your request and will be in touch shortly!

Mortgage Calculator

Estimate your monthly mortgage payment, including the principal and interest, property taxes, and HOA. Adjust the values to generate a more accurate rate.

All estimates are provided for informational purposes only. Actual amounts may vary.
$0,000 Your Payment 20 15 65
$0,000 Your Payment

Expert Guidance, Exceptional Outcomes

With a focus on Scottsdale, AZ, and Bellevue, WA, Jennifer Rogers combines her extensive market knowledge with a refined approach to real estate, delivering exceptional outcomes for her clients. Discover why so many clients trust Jennifer with their most important real estate decisions and experience the difference for yourself.

Follow Me on Instagram