25901 NE 1st Place
25901 NE 1st Place
25901 NE 1st Place
25901 NE 1st Place
25901 NE 1st Place
25901 NE 1st Place
25901 NE 1st Place
25901 NE 1st Place
25901 NE 1st Place
25901 NE 1st Place
25901 NE 1st Place
25901 NE 1st Place
25901 NE 1st Place
25901 NE 1st Place
25901 NE 1st Place
25901 NE 1st Place
25901 NE 1st Place
25901 NE 1st Place
25901 NE 1st Place
25901 NE 1st Place
25901 NE 1st Place
25901 NE 1st Place
25901 NE 1st Place
25901 NE 1st Place
25901 NE 1st Place
25901 NE 1st Place
25901 NE 1st Place
25901 NE 1st Place
25901 NE 1st Place
25901 NE 1st Place
25901 NE 1st Place
25901 NE 1st Place
25901 NE 1st Place
25901 NE 1st Place
25901 NE 1st Place
25901 NE 1st Place
25901 NE 1st Place
25901 NE 1st Place
25901 NE 1st Place
25901 NE 1st Place
SEE ALL PHOTOS
25901 NE 1st Place
25901 NE 1st Place
25901 NE 1st Place
25901 NE 1st Place
25901 NE 1st Place
25901 NE 1st Place
25901 NE 1st Place
25901 NE 1st Place
25901 NE 1st Place
25901 NE 1st Place
25901 NE 1st Place
25901 NE 1st Place
25901 NE 1st Place
25901 NE 1st Place
25901 NE 1st Place
25901 NE 1st Place
25901 NE 1st Place
25901 NE 1st Place
25901 NE 1st Place
25901 NE 1st Place
25901 NE 1st Place
25901 NE 1st Place
25901 NE 1st Place
25901 NE 1st Place
25901 NE 1st Place
25901 NE 1st Place
25901 NE 1st Place
25901 NE 1st Place
25901 NE 1st Place
25901 NE 1st Place
25901 NE 1st Place
25901 NE 1st Place
25901 NE 1st Place
25901 NE 1st Place
25901 NE 1st Place
25901 NE 1st Place
25901 NE 1st Place
25901 NE 1st Place
25901 NE 1st Place
25901 NE 1st Place
Provided by NWMLS, Listed by Coldwell Banker Bain
For Sale

25901 NE 1st Place

25901 NE 1st Place, Sammamish, WA 98074

$2,275,000
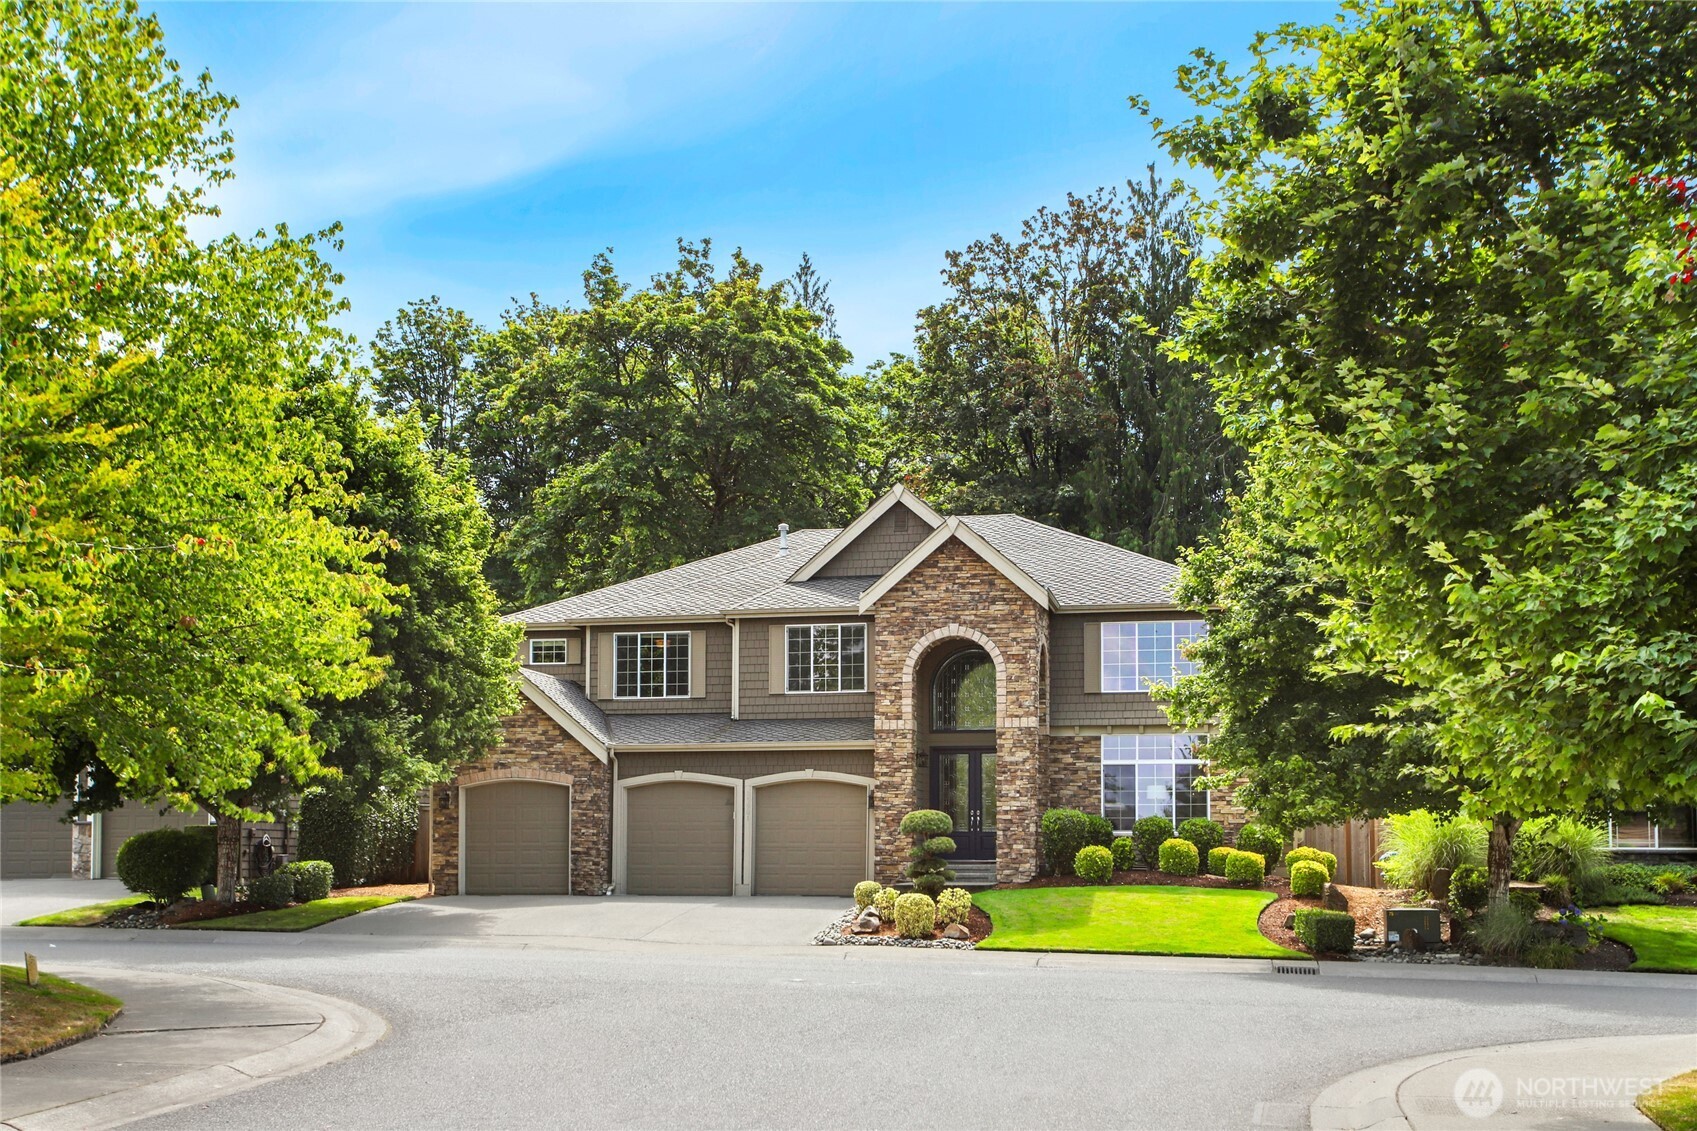
Experience living in Castle Pines, one of Sammamish's most beloved neighborhoods, ideally positioned between The Plateau Club and the natural beauty of Soaring Eagle Regional Park. Warm, timeless craftsmanship and a dramatic two-story foyer create an unforgettable first impression, while rich hardwoods and thoughtfully curated updates elevate every space. At the heart of the home, the beautifully updated chef's kitchen showcases stunning quartzite countertops, premium appliances, and seamless flow into the spacious family room - designed for effortless entertaining and comfortable everyday living. The design-forward main level also features a welcoming living room, formal dining room, guest bedroom (or den), 3/4 guest bath, and stylish built-in beverage bar. Upstairs, every bedroom is en-suite, offering comfort and privacy throughout. The luxurious primary retreat features a custom walk-in closet w/ built-ins and a spa-inspired bath. A spacious bonus room provides flexibility for a media room, playroom, or fitness space. Outdoor living is equally inviting, w/ a patio designed for lingering evenings around the gas firepit and peaceful territorial views looking out to the golf course. The large, level backyard w/ built-in BBQ offers lush lawn space and room to relax, entertain, or play. Located within the acclaimed LWSD, this exceptional home also features A/C and a pre-inspection. Live where comfort, connection, and lifestyle come together.

5/29/2026 5:00PM - 7:00PM PDT

5/30/2026 2:00PM - 5:00PM PDT

5/31/2026 12:00PM - 3:00PM PDT

5
beds

5
baths

3,882 Sq.Ft. LIVING AREA

8,174 Sq.Ft. lot

Jennifer Rogers

Jennifer Rogers

Features & Amenities

Interior

  • total bedrooms5
  • Total bathrooms5
  • full bathrooms2
  • three quarter bathrooms3
  • Flooring Ceramic Tile, Hardwood, Carpet
  • Fireplace Gas
  • APPLIANCES Dishwasher, Disposal, Double Oven, Dryer, Microwave, Refrigerator, Stove(s)/Range(s), Washer
  • other interior Features Bath Off Primary, Ceiling Fan(s), Dining Room, Fireplace, French Doors, High Tech Cabling, Jetted Tub, Pantry, Security System, Skylight(s), Sprinkler System, Vaulted Ceiling(s), Walk-In Closet(s), Wine/Beverage Refrigerator

Area & Lot

  • Status For Sale
  • OPEN HOUSE

    5/29/2026 5:00PM - 7:00PM PDT

    5/30/2026 2:00PM - 5:00PM PDT

    5/31/2026 12:00PM - 3:00PM PDT

  • Living Area3,882 Sq.Ft.
  • Total Area3,882 Sq.Ft.
  • Lot Area8,174 Sq.Ft.
  • MLS® ID2530721
  • TypeResidential
  • YEAR BUILT2004
  • NeighborhoodSammamish
  • Architecture StylesTraditional
  • View DescriptionGolf Course, Territorial
  • Elementary SchoolCarson Elem
  • Middle SchoolInglewood Middle
  • High SchoolEastlake High
  • School DistrictLake Washington

Exterior

  • STORIES2
  • water SourcePublic
  • roofComposition
  • lot featuresCurbs, Dead End Street, Paved, Sidewalk
  • parkingAttached Garage
  • HEAT TYPEForced Air
  • AIR CONDITIONINGCentral Air
  • sewerSewer Connected
  • SubstructurePoured Concrete
  • security FeaturesFully Fenced, Security System
  • other exterior FeaturesStone, Wood

Financial

  • Sales Price$2,275,000
  • Real Estate Tax $16,588/yr
  • HOA $1,306/yr
image

Schedule a Showing

I would love to show you my beautiful property. Please select your preferred date and time below. I will be in touch shortly to confirm your appointment.

Schedule a Showing

I would love to show you my beautiful property. Please select your preferred date and time below. I will be in touch shortly to confirm your appointment.

Thank you for your interest in 25901 NE 1st Place, Sammamish, WA 98074. We are reviewing your request and will be in touch shortly!

Mortgage Calculator

Estimate your monthly mortgage payment, including the principal and interest, property taxes, and HOA. Adjust the values to generate a more accurate rate.

All estimates are provided for informational purposes only. Actual amounts may vary.
$0,000 Your Payment 20 15 65
$0,000 Your Payment

Sammamish

Explore

Expert Guidance, Exceptional Outcomes

With a focus on Scottsdale, AZ, and Bellevue, WA, Jennifer Rogers combines her extensive market knowledge with a refined approach to real estate, delivering exceptional outcomes for her clients. Discover why so many clients trust Jennifer with their most important real estate decisions and experience the difference for yourself.

Follow Me on Instagram