1712 Olympia Avenue SE
SEE ALL PHOTOS
1712 Olympia Avenue SE
Provided by NWMLS, Listed by North Pacific Properties
Sold

1712 Olympia Avenue SE

1712 Olympia Avenue SE, Renton, WA 98058

$653,000
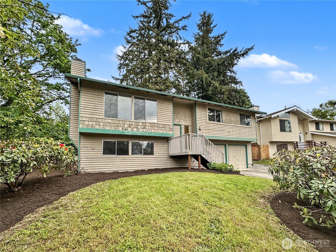
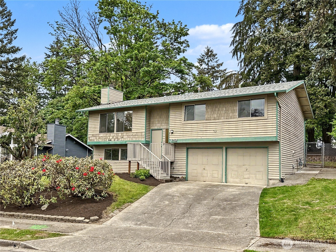
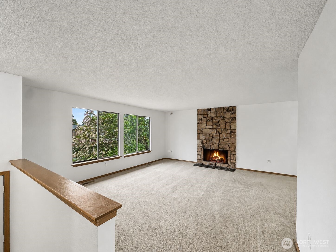
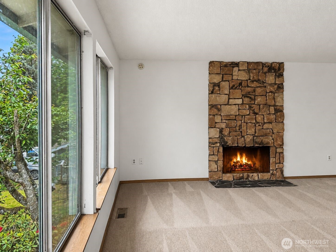
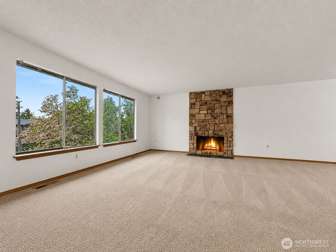
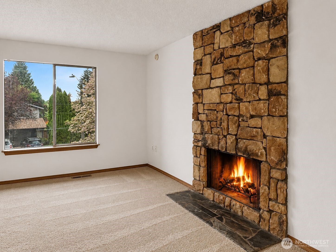
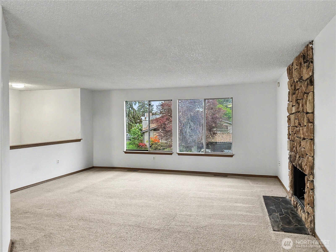
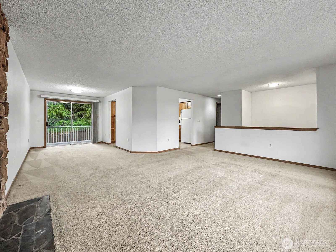
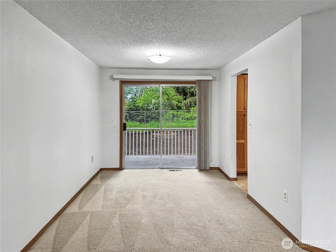
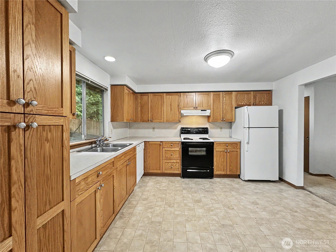
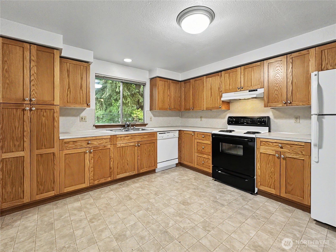
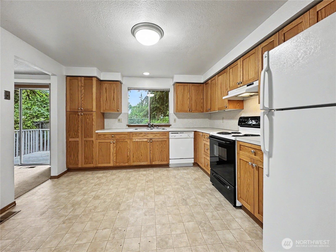
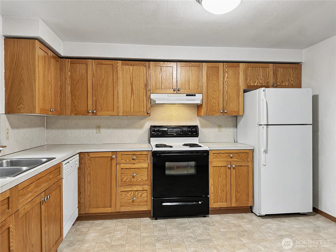
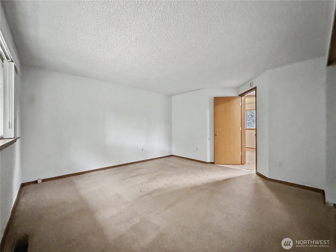
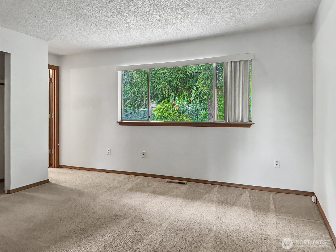
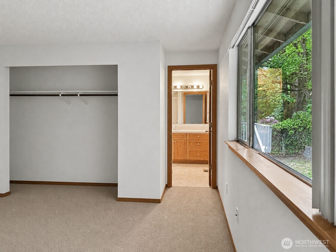
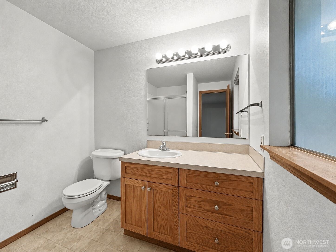
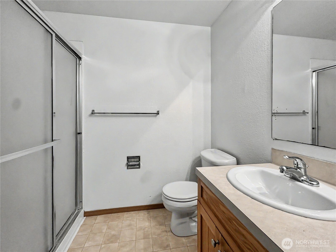
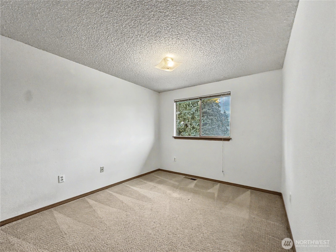
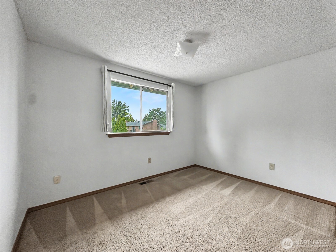
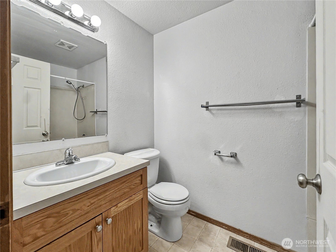
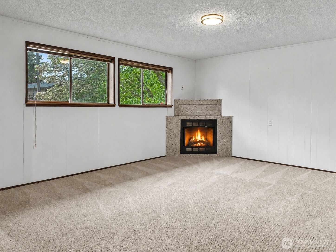
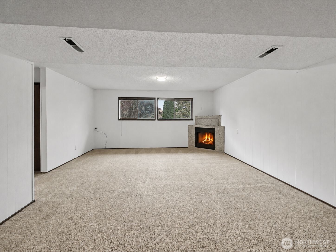
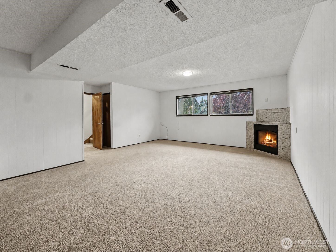
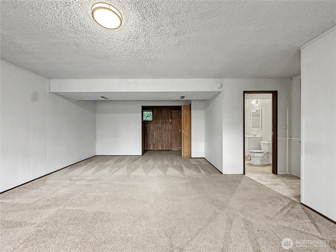
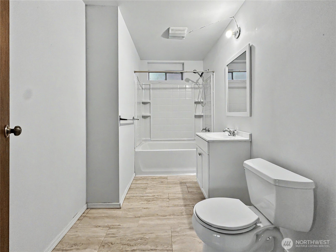
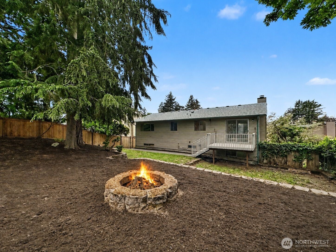
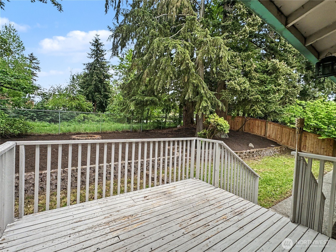
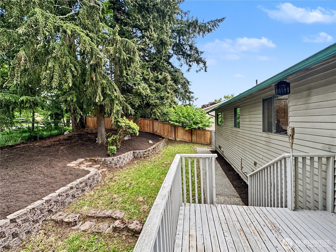
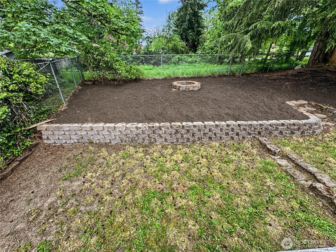
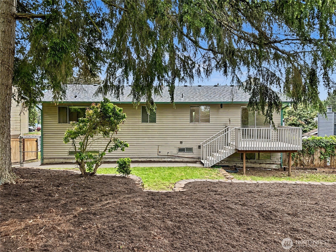
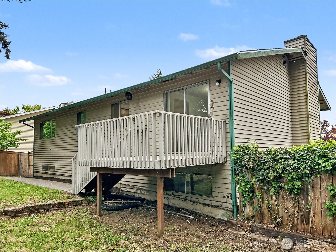
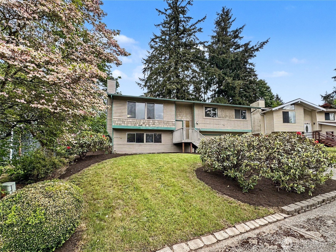
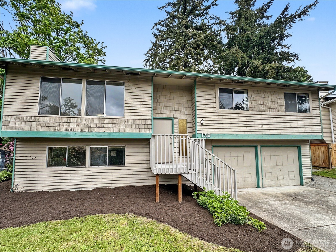
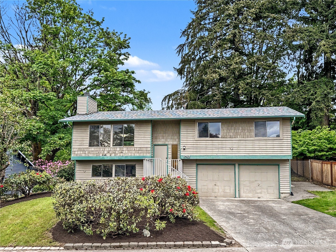
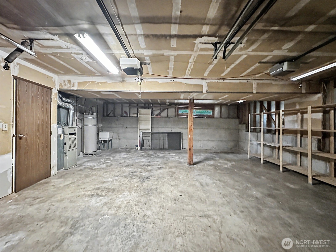
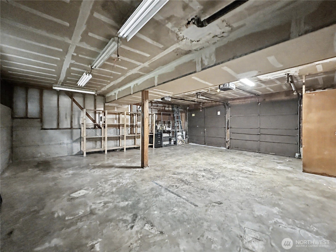
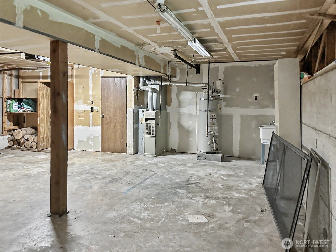
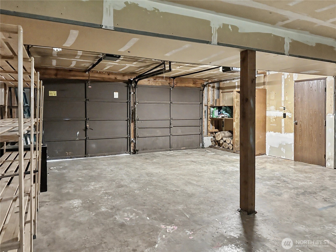
Spacious split-level home tucked away on a quiet cul-de-sac with a scenic, private backyard backing to a peaceful greenbelt. The fully fenced backyard offers excellent outdoor living potential with entertainment space, mature landscaping, and towering pine trees that create a serene natural setting. Inside, the home features two separate living areas, including a spacious main floor living room with fireplace and a large daylight basement family room with its own fireplace, providing flexibility for entertaining, hobbies, media space, or multi-generational living. The functional layout also includes a formal dining area with deck access, a large primary suite with 3/4 bath, ample storage, and an oversized 2-car garage. With great space, layout, and location, this home presents an excellent opportunity for buyers to bring their own vision and updates. Interior cosmetic improvements, including carpet replacement, are reflected in the pricing, creating strong value and upside potential for the next owner. Roof is less than 1 year old!

3
beds

3
baths

1,970 Sq.Ft. LIVING AREA

7,276 Sq.Ft. lot

Jennifer Rogers

Jennifer Rogers

Features & Amenities

Interior

  • total bedrooms3
  • Total bathrooms3
  • full bathrooms2
  • three quarter bathroom1
  • Flooring Vinyl, Carpet
  • Fireplace Gas
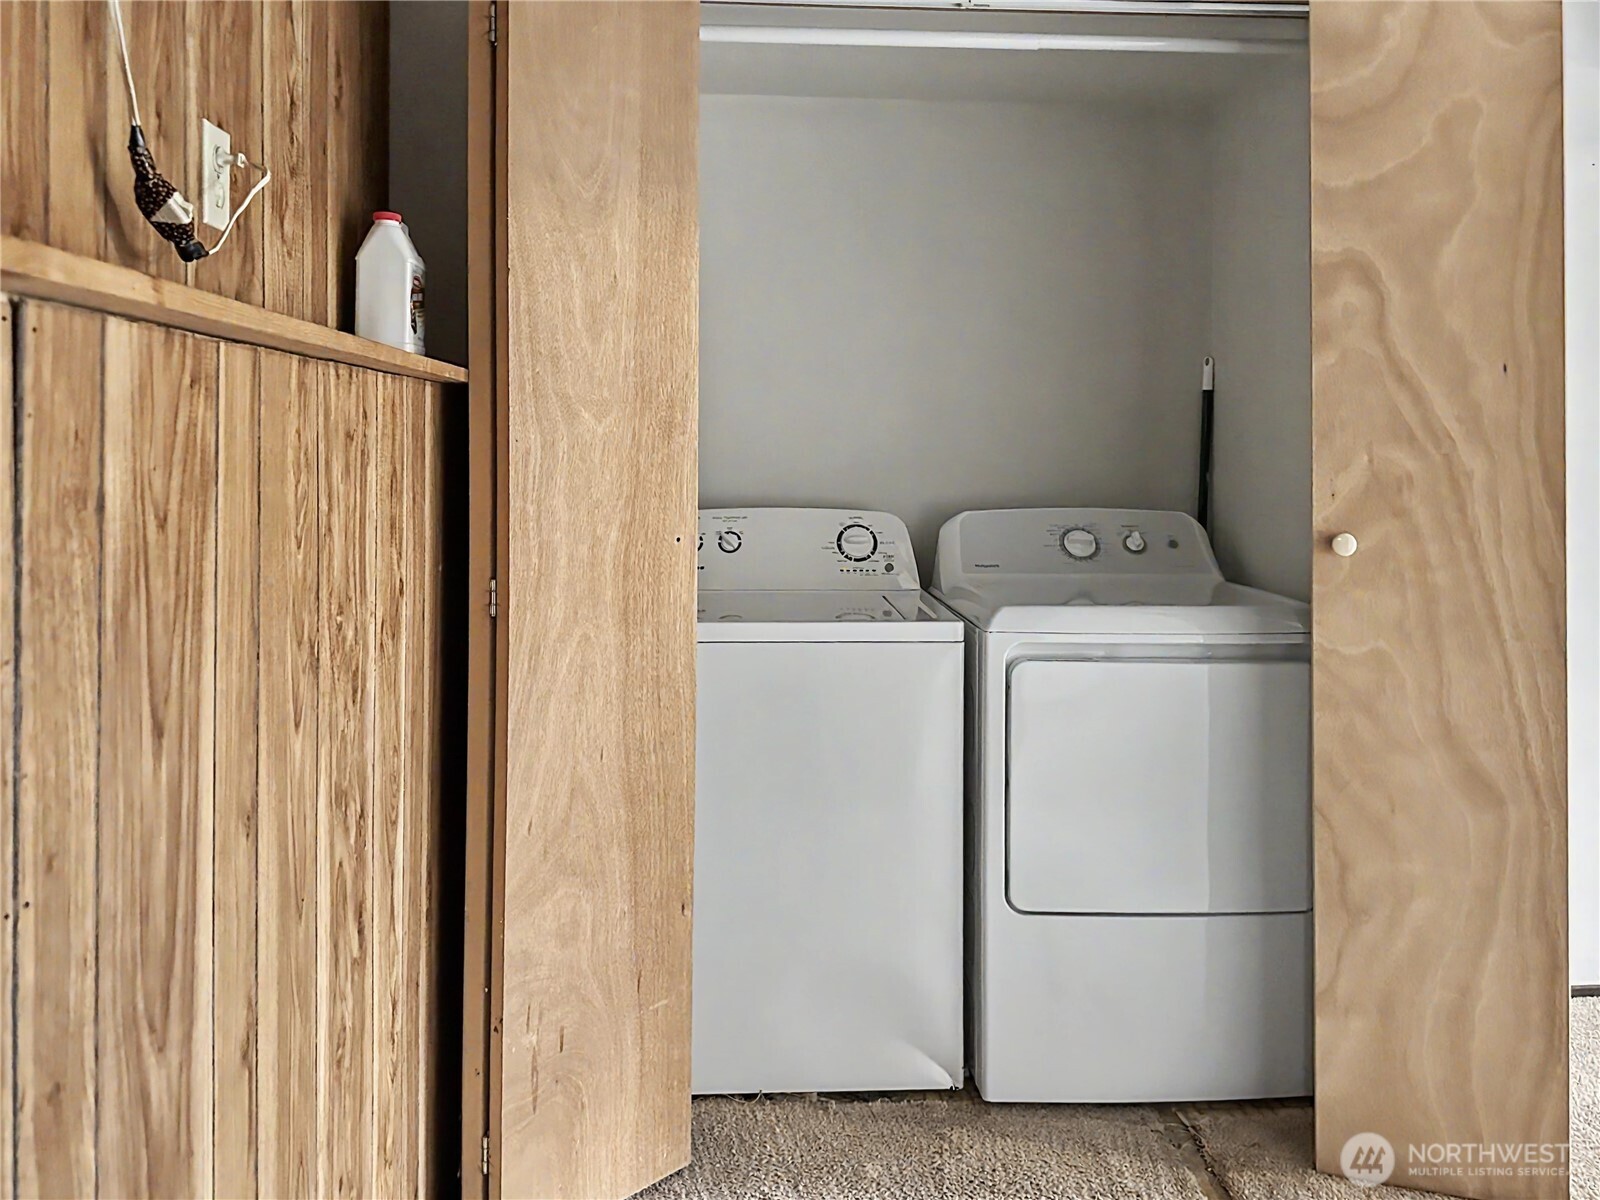
  • APPLIANCES Dishwasher, Dryer, Refrigerator, Stove(s)/Range(s), Washer
  • other interior Features Bath Off Primary, Fireplace, Water Heater

Area & Lot

  • Status Sold
  • Living Area1,970 Sq.Ft.
  • Total Area1,970 Sq.Ft.
  • Lot Area7,276 Sq.Ft.
  • MLS® ID2522095
  • TypeResidential
  • YEAR BUILT1979
  • Architecture StylesContemporary
  • View DescriptionTerritorial
  • Elementary SchoolBuyer To Verify
  • Middle SchoolBuyer To Verify
  • High SchoolBuyer To Verify
  • School DistrictRenton

Exterior

  • water SourcePublic
  • roofComposition
  • lot featuresCul-De-Sac, Paved, Sidewalk
  • parkingAttached Garage
  • HEAT TYPEForced Air
  • AIR CONDITIONINGNone
  • sewerSewer Connected
  • SubstructurePoured Concrete
  • security FeaturesPartially Fenced
  • other exterior FeaturesWood

Financial

  • Sales Price$653,000
  • Real Estate Tax $5,776/yr

Expert Guidance, Exceptional Outcomes

With a focus on Scottsdale, AZ, and Bellevue, WA, Jennifer Rogers combines her extensive market knowledge with a refined approach to real estate, delivering exceptional outcomes for her clients. Discover why so many clients trust Jennifer with their most important real estate decisions and experience the difference for yourself.

Follow Me on Instagram