118 246th Way SE
118 246th Way SE
118 246th Way SE
118 246th Way SE
118 246th Way SE
118 246th Way SE
118 246th Way SE
118 246th Way SE
118 246th Way SE
118 246th Way SE
118 246th Way SE
118 246th Way SE
118 246th Way SE
118 246th Way SE
118 246th Way SE
118 246th Way SE
118 246th Way SE
118 246th Way SE
118 246th Way SE
118 246th Way SE
118 246th Way SE
118 246th Way SE
118 246th Way SE
118 246th Way SE
118 246th Way SE
118 246th Way SE
118 246th Way SE
118 246th Way SE
118 246th Way SE
118 246th Way SE
118 246th Way SE
118 246th Way SE
118 246th Way SE
118 246th Way SE
118 246th Way SE
118 246th Way SE
118 246th Way SE
118 246th Way SE
118 246th Way SE
118 246th Way SE
SEE ALL PHOTOS
118 246th Way SE
118 246th Way SE
118 246th Way SE
118 246th Way SE
118 246th Way SE
118 246th Way SE
118 246th Way SE
118 246th Way SE
118 246th Way SE
118 246th Way SE
118 246th Way SE
118 246th Way SE
118 246th Way SE
118 246th Way SE
118 246th Way SE
118 246th Way SE
118 246th Way SE
118 246th Way SE
118 246th Way SE
118 246th Way SE
118 246th Way SE
118 246th Way SE
118 246th Way SE
118 246th Way SE
118 246th Way SE
118 246th Way SE
118 246th Way SE
118 246th Way SE
118 246th Way SE
118 246th Way SE
118 246th Way SE
118 246th Way SE
118 246th Way SE
118 246th Way SE
118 246th Way SE
118 246th Way SE
118 246th Way SE
118 246th Way SE
118 246th Way SE
118 246th Way SE
Provided by NWMLS, Listed by Coldwell Banker Bain
For Sale

118 246th Way SE

118 246th Way SE, Sammamish, WA 98074

$2,100,000
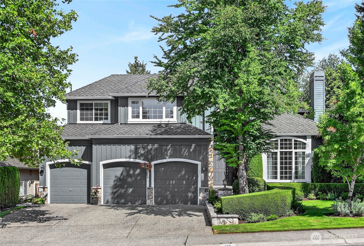
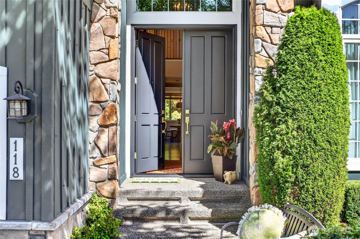
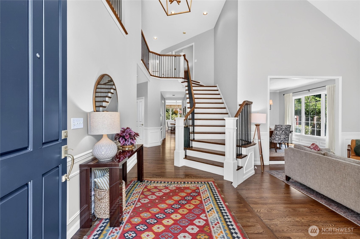
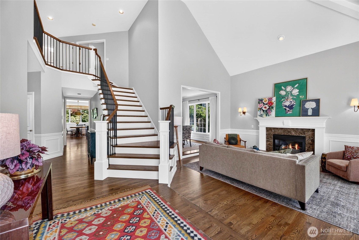
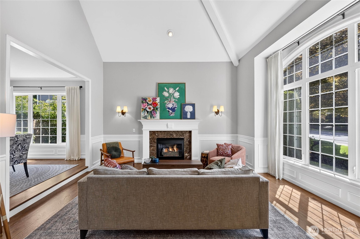
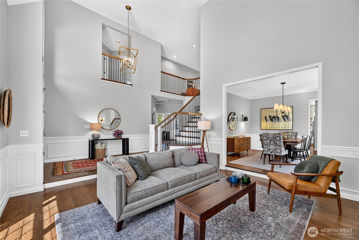
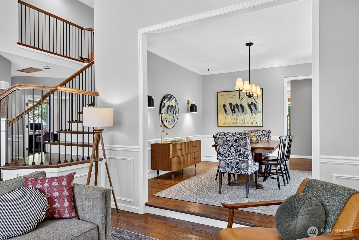
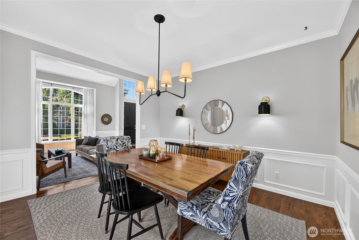
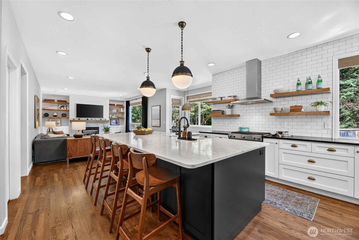
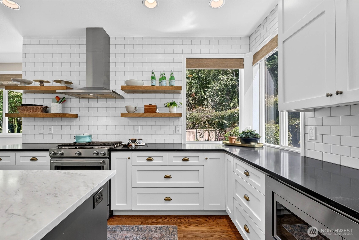
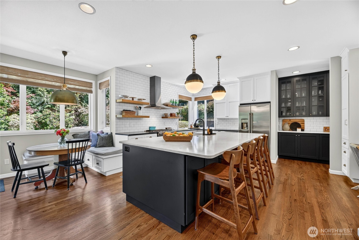
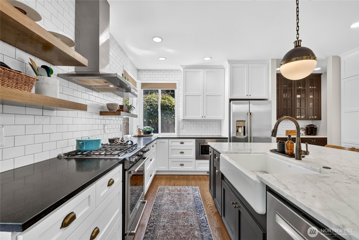
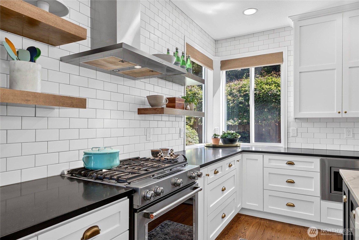
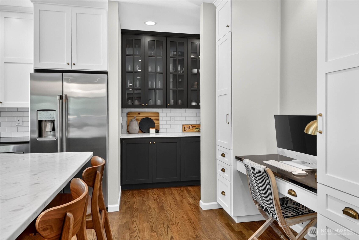
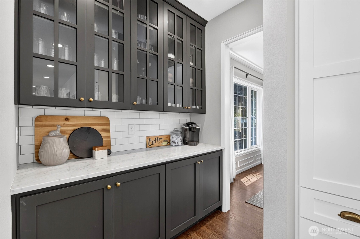
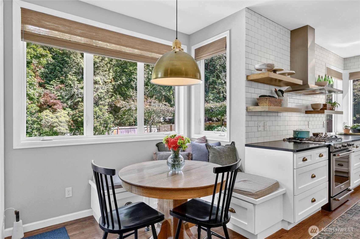
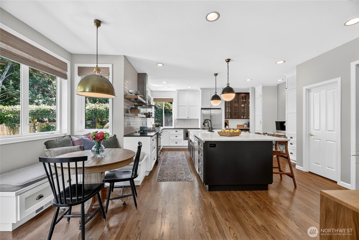
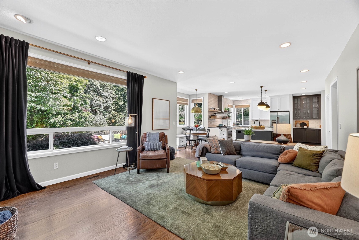
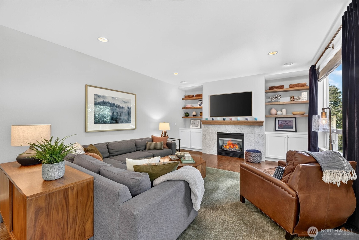
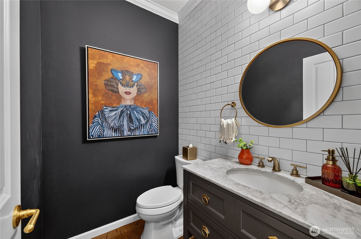
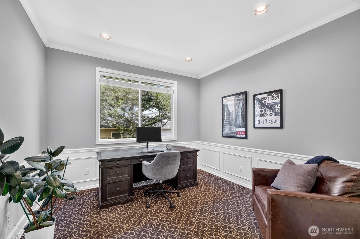
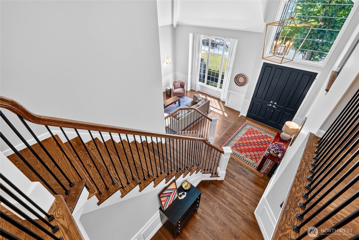
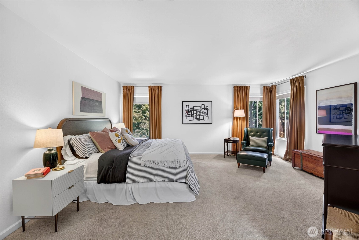
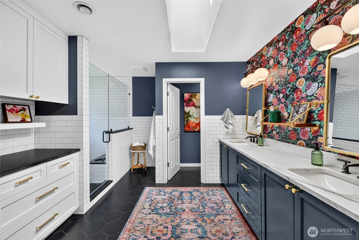
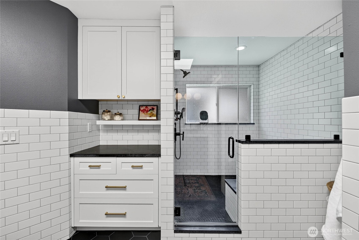
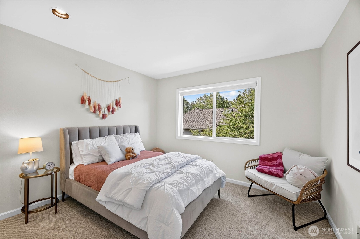
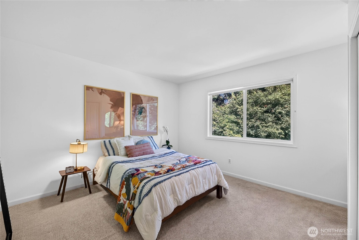
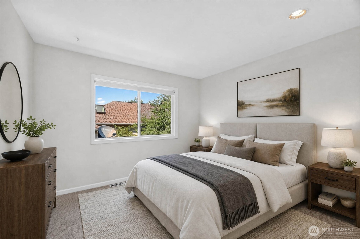
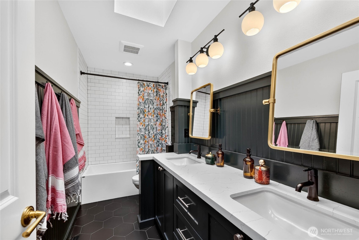
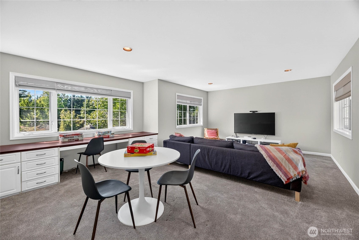
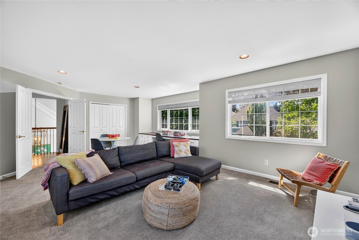
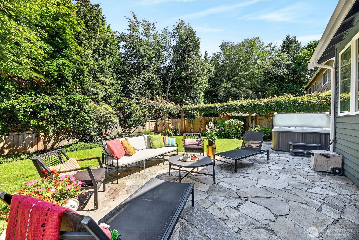
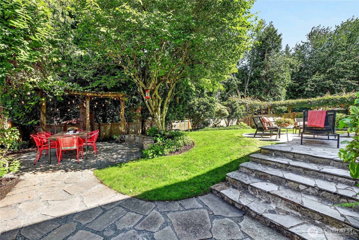
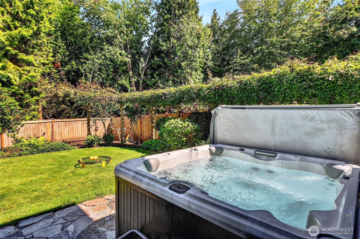
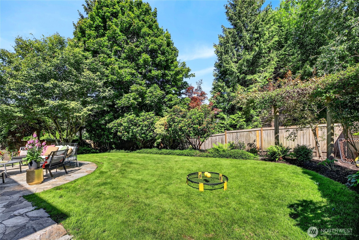
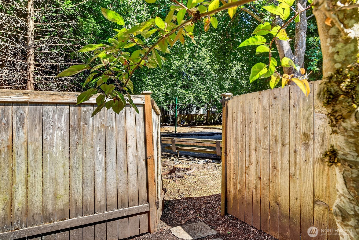
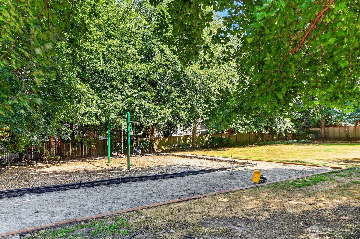
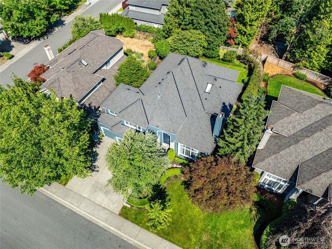
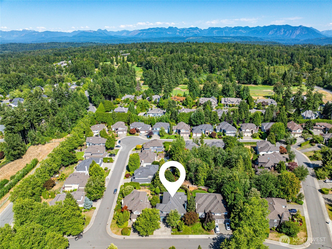
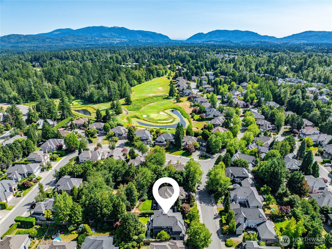
Pride of ownership shines throughout this exceptional Murray Franklin home in the beloved Montrachet neighborhood, located near The Plateau Club. Backing to the neighborhood park, this beautifully updated home offers timeless style, quality craftsmanship, countless designer upgrades, and an inviting floor plan. A dramatic two-story foyer welcomes you inside, where rich hardwood floors, elegant millwork, and designer finishes create a warm, sophisticated atmosphere. The thoughtfully remodeled chef's kitchen features custom cabinetry, a large island, spacious walk-in pantry, updated lighting, butler's pantry, & an adjacent breakfast nook that flows seamlessly into the expansive family room w/ custom built-ins, gas fireplace w/ updated mantel. Formal living & dining rooms provide the perfect setting for gatherings, while a dedicated main-floor den offers an ideal home office. Upstairs, the luxurious primary suite is a private retreat w/ a stunning remodeled spa-inspired bath, & custom cedar-lined closet system. Plenty of room for everyone w/ three spacious secondary bedrooms, & a beautifully updated hall bath. The huge bonus room w/ closet provides endless possibilities - ideal as a media room, playroom, home gym, or 5th bedroom. Step outside to a charming, private backyard with stone pathways, an entertaining patio, hot tub, & direct access gate to the neighborhood park. Brand new exterior paint. Pre-inspected.

7/17/2026 4:00PM - 6:00PM PDT

7/18/2026 1:00PM - 3:00PM PDT

7/19/2026 1:00PM - 3:00PM PDT

4
beds

3
baths

3,490 Sq.Ft. LIVING AREA

9,100 Sq.Ft. lot

Jennifer Rogers

Jennifer Rogers

Features & Amenities

Interior

  • total bedrooms4
  • Total bathrooms3
  • full bathrooms2
  • half bathroom1
  • Flooring Ceramic Tile, Hardwood, Carpet
  • Fireplace Gas
  • APPLIANCES Dishwasher, Disposal, Dryer, Microwave, Refrigerator, Stove(s)/Range(s), Washer
  • other interior Features Bath Off Primary, Dbl Pane/Storm Window, Dining Room, Fireplace, High Tech Cabling, Hot Tub/Spa, Sprinkler System, Vaulted Ceiling(s), Walk-In Closet(s), Water Heater

Area & Lot

  • Status For Sale
  • OPEN HOUSE

    7/17/2026 4:00PM - 6:00PM PDT

    7/18/2026 1:00PM - 3:00PM PDT

    7/19/2026 1:00PM - 3:00PM PDT

  • Living Area3,490 Sq.Ft.
  • Total Area3,490 Sq.Ft.
  • Lot Area9,100 Sq.Ft.
  • MLS® ID2555654
  • TypeResidential
  • YEAR BUILT1998
  • NeighborhoodSammamish
  • View DescriptionTerritorial
  • Elementary SchoolCarson Elem
  • Middle SchoolInglewood Middle
  • High SchoolEastlake High
  • School DistrictLake Washington

Exterior

  • STORIES2
  • water SourcePublic
  • roofComposition
  • lot featuresCurbs, Paved, Sidewalk
  • parkingAttached Garage
  • HEAT TYPEForced Air
  • AIR CONDITIONINGCentral Air
  • sewerSewer Connected
  • SubstructurePoured Concrete
  • security FeaturesFully Fenced
  • other exterior FeaturesStone, Wood

Financial

  • Sales Price$2,100,000
  • Real Estate Tax $15,646/yr
  • HOA $625/yr
image

Schedule a Showing

I would love to show you my beautiful property. Please select your preferred date and time below. I will be in touch shortly to confirm your appointment.

Schedule a Showing

I would love to show you my beautiful property. Please select your preferred date and time below. I will be in touch shortly to confirm your appointment.

Thank you for your interest in 118 246th Way SE, Sammamish, WA 98074. We are reviewing your request and will be in touch shortly!

Mortgage Calculator

Estimate your monthly mortgage payment, including the principal and interest, property taxes, and HOA. Adjust the values to generate a more accurate rate.

All estimates are provided for informational purposes only. Actual amounts may vary.
$0,000 Your Payment 20 15 65
$0,000 Your Payment

Sammamish

Explore

Expert Guidance, Exceptional Outcomes

With a focus on Scottsdale, AZ, and Bellevue, WA, Jennifer Rogers combines her extensive market knowledge with a refined approach to real estate, delivering exceptional outcomes for her clients. Discover why so many clients trust Jennifer with their most important real estate decisions and experience the difference for yourself.

Follow Me on Instagram